Skip main navigation
Sold for $325,000
  • $325,000

    732 Mowat Cir, Hamilton, NJ 08690

    2beds
    1,414sqft
    Condominium
    Built in 2001
    -- sqft lot
    $323,500 Zestimate®
    $230/sqft
    $2,597 Estimated rent

    Home value

    $323,500

    $288,000 - $362,000

    $2,597/mo

    Zestimate® history
    Loading
    Loading...

    Owner options

    List your home for rent

    $2,597/mo

    Rent Zestimate®

    Find your next renter with Zillow Rental Manager. Plus, with online applications, you can quickly screen prospective tenants – for free.

    Learn more

    $2,597/mo

    Rent Zestimate®

    Refinance and save

    $2,619/mo

    Est. payment

    Refinancing to a lower rate could help reduce your monthly payments and save thousands over the life of the loan.

    See today's rates

    $2,619/mo

    Est. payment

    Explore your selling options

    Work with a Zillow partner agent

    Leverage their expertise and Zillow's premium Showcase listings to get your home seen by more buyers.

    Get started

    List with your own agent

    Get your home in front of millions of buyers by listing it on Zillow.

    Learn how to do it

    Sell it yourself

    Take full control of how buyers see your home on Zillow by listing For Sale by Owner (FSBO).

    List your home

    What's special

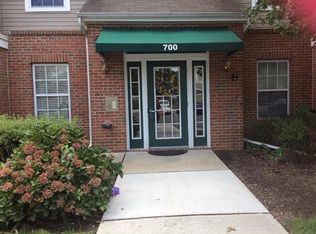
    Beautiful - Bright - Private !! - Penthouse Kensington Model (1,414 SF) that backs up to trees and is located in the highly demanded 55+ development of Woodlands at Hamilton. This (2) Bedroom and (2) Full bath model features newer luxury vinyl plank flooring throughout. The foyer invites you to an open floor plan starting with the formal living and dining areas and then it flows into the kitchen and breakfast room. The kitchen has features plenty of cabinets and includes a recently installed stainless steel microwave and is just steps away from the dinette which has the view of trees through the windows & slider. The cozy den/library or home office is right off the kitchen and offers a private space to work or relax. The spacious master bedroom boasts a cathedral ceiling, vinyl plank floors on the diagonal, a large walk-in closet & an ensuite master bathroom. The 2nd bedroom is located at the other of this unit, offering complete privacy. It offers a double-door closet, a ceiling fan and tranquil views. A 2nd full bathroom with tub/shower has ceramic tiling and complements the 2nd bedroom and offers separation when hosting overnight guests. The laundry room includes a newer full-size washer and dryer. The secured building includes an elevator, an extra-wide staircase and landings. Other amenities include: a garden area for planting, a clubhouse, a community pool and outdoor stations for events and grilling. Proximate to major highways, restaurants, parks and located between NYC & Philly! Location, location, location!! Don't miss the opportunity!!

    Zillow last checked:

    Listing updated:

    Listed by:

    Marc Geller 609-902-1000,

    BHHS Fox & Roach - Robbinsville

    Bought with:

    Brandon Rasmussen, 1540041

    Keller Williams Premier

    Source: Bright MLS,MLS#: NJME2061868MLS Logo

    Facts & features

    Interior

    Bedrooms & bathrooms
    • Bedrooms: 2
    • Bathrooms: 2
    • Full bathrooms: 2
    • Main level bathrooms: 2
    • Main level bedrooms: 2
    Basement
    • Area: 0
    Heating
    • Forced Air, Natural Gas
    Cooling
    • Central Air, Electric
    Appliances
    • Included: Microwave, Dishwasher, Dryer, Oven, Oven/Range - Gas, Refrigerator, Washer, Gas Water Heater
    • Laundry: Main Level, In Unit
    Features
    • Flooring: Carpet, Luxury Vinyl
    • Has basement: No
    • Has fireplace: No
    Interior area
    • Total structure area: 1,414
    • Total interior livable area: 1,414 sqft
    • Finished area above ground: 1,414
    • Finished area below ground: 0

    Property

    Parking
    • Parking features: Parking Lot
    Accessibility
    • Accessibility features: Accessible Elevator Installed
    Features
    • Levels: One
    • Stories: 1
    • Pool features: Community
    • Has view: Yes
    • View description: Trees/Woods
    Details
    • Additional structures: Above Grade, Below Grade
    • Parcel number: 030257500166 95
    • Zoning: RES
    • Special conditions: Standard

    Construction

    Type & style
    • Home type: Condo
    • Architectural style: Other
    • Property subtype: Condominium
    • Attached to another structure: Yes
    Materials
    • Vinyl Siding
    Condition
    • New construction: No
    • Year built: 2001

    Utilities & green energy

    • Sewer: Public Sewer
    • Water: Public

    Community & neighborhood

    Senior living
    • Senior community: Yes
    Location
    • Region: Hamilton
    • Subdivision: Woodlands At Hamilto
    • Municipality: HAMILTON TWP

    HOA & financial

    HOA
    • Has HOA: Yes
    • HOA fee: $325 monthly
    • Amenities included: Pool, Tennis Court(s)
    • Services included: Common Area Maintenance, Maintenance Grounds, Recreation Facility, Pool(s), Snow Removal
    • Association name: RCR MANAGEMENT

    Other

    Other facts
    • Listing agreement: Exclusive Right To Sell
    • Listing terms: Cash,Conventional
    • Ownership: Condominium

    Price history

    DateEventPrice
    10/15/2025Sold$325,000$230/sqft
    Source: Bright MLS #NJME2061868 Report a problem
    8/21/2025Contingent$325,000$230/sqft
    Source: Bright MLS #NJME2061868 Report a problem
    7/3/2025Listed for sale$325,000$230/sqft
    Source: Bright MLS #NJME2061868 Report a problem

    Public tax history

    YearProperty taxesTax assessment
    2025$5,825 $165,300
    2024$5,825 +8%$165,300
    2023$5,394 $165,300
    2022$5,394 +4.1%$165,300
    2021$5,179 +2.2%$165,300
    2020$5,066 +0.9%$165,300
    2019$5,022 +2.6%$165,300
    2018$4,896 +2.7%$165,300
    2017$4,767 -1.7%$165,300
    2016$4,848 +1.7%$165,300 +58.2%
    2015$4,766 +4.4%$104,500
    2014$4,565 +1.5%$104,500
    2013$4,498 $104,500

    Find assessor info on the county website

    Neighborhood: White Horse

    Nearby schools

    GreatSchools rating
    Schools provided by the listing agent
    • District: Hamilton Township

    Source: Bright MLS. This data may not be complete. We recommend contacting the local school district to confirm school assignments for this home.

    Get a cash offer in 3 minutes
    Find out how much your home could sell for in as little as 3 minutes with a no-obligation cash offer.
    Estimated market value
    $323,500
    Get a cash offer in 3 minutes
    Find out how much your home could sell for in as little as 3 minutes with a no-obligation cash offer.
    Estimated market value
    $323,500