Skip main navigation
Sold for $380,000
  • $380,000

    732 N 23rd St, Allentown, PA 18104

    3beds
    1,555sqft
    Single Family Residence
    Built in 1948
    4,791 Square Feet Lot
    $387,500 Zestimate®
    $244/sqft
    $2,257 Estimated rent

    Home value

    $387,500

    $349,000 - $430,000

    $2,257/mo

    Zestimate® history
    Loading
    Loading...

    Owner options

    List your home for rent

    $2,257/mo

    Rent Zestimate®

    Find your next renter with Zillow Rental Manager. Plus, with online applications, you can quickly screen prospective tenants – for free.

    Learn more

    $2,257/mo

    Rent Zestimate®

    Refinance and save

    $2,457/mo

    Est. payment

    Refinancing to a lower rate could help reduce your monthly payments and save thousands over the life of the loan.

    See today's rates

    $2,457/mo

    Est. payment

    Explore your selling options

    Work with a Zillow partner agent

    Leverage their expertise and Zillow's premium Showcase listings to get your home seen by more buyers.

    Get started

    List with your own agent

    Get your home in front of millions of buyers by listing it on Zillow.

    Learn how to do it

    Sell it yourself

    Take full control of how buyers see your home on Zillow by listing For Sale by Owner (FSBO).

    List your home

    What's special

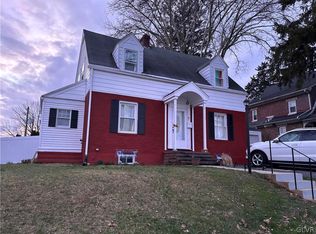
    In Allentown’s coveted West End, where tree-lined streets and timeless architecture create a neighborhood of quiet charm, this three bedroom, two full bathroom home offers a perfect blend of character and new beginnings. Bright, airy spaces and original hardwood floors create a seamless path through your main level designed for both relaxation and entertaining. Sunlight dances across your gracious living room that's centered around a cozy wood-burning fireplace, while the dining area flows seamlessly for gatherings large or small. The bright airy kitchen invites you to cook, create and connect, highlighted by a unique double-sided cabinet design that adds clever storage with unexpected design. Upstairs, three spacious bedrooms provide peaceful retreats, each filled with warm light and classic details, original to the home. The partially finished basement expands your options, a second living room, playroom, home gym, or a quiet office complete with a second full bathroom, ready to evolve as your lifestyle does. Step outside to a serene backyard where a custom pergola waits for evenings of outdoor entertaining, weekend celebrations, or quiet mornings with coffee in hand. A detached garage offers parking or workshop space, with generous street parking for guests. With its coveted West End setting and timeless design, this home awaits your vision and the new memories you’ll create within its walls. Come see this beautiful home and begin writing the next chapter of your story.

    Zillow last checked:

    Listing updated:

    Listed by:

    Samantha Lang 570-688-3133,

    BHGRE Valley Partners - Emmaus

    Bought with:

    Patricia Karedis, RS337553

    HowardHanna TheFrederickGroup

    Source: GLVR,MLS#: 765198MLS LogoOriginating MLS: Lehigh Valley MLS

    Facts & features

    Interior

    Bedrooms & bathrooms
    • Bedrooms: 3
    • Bathrooms: 2
    • Full bathrooms: 2
    Rooms
    • Room types: Den, Office
    Primary bedroom
    • Level: Second
    • Dimensions: 15.00 x 13.10
    Bedroom
    • Level: Second
    • Dimensions: 11.10 x 11.40
    Bedroom
    • Level: Second
    • Dimensions: 11.60 x 8.90
    Dining room
    • Level: First
    • Dimensions: 14.00 x 11.30
    Family room
    • Level: First
    • Dimensions: 17.00 x 12.30
    Other
    • Level: Second
    • Dimensions: 8.20 x 7.70
    Other
    • Level: Basement
    • Dimensions: 15.20 x 2.70
    Kitchen
    • Level: First
    • Dimensions: 11.50 x 11.20
    Other
    • Level: Basement
    • Dimensions: 18.50 x 15.20
    Other
    • Level: Basement
    • Dimensions: 7.11 x 22.00
    Heating
    • Hot Water, Oil, Radiator(s)
    Cooling
    • Ceiling Fan(s), Wall/Window Unit(s)
    Appliances
    • Included: Dryer, Dishwasher, Electric Oven, Disposal, Oil Water Heater, Refrigerator, Washer
    • Laundry: Lower Level
    Features
    • Dining Area, Separate/Formal Dining Room, Entrance Foyer, Game Room, Home Office, Family Room Main Level
    • Flooring: Ceramic Tile, Hardwood, Luxury Vinyl, Luxury VinylPlank, Tile
    • Basement: Full,Partially Finished,Rec/Family Area
    • Has fireplace: Yes
    • Fireplace features: Family Room
    Interior area
    • Total interior livable area: 1,555 sqft
    • Finished area above ground: 1,274
    • Finished area below ground: 281

    Property

    Parking
    • Total spaces: 2
    • Parking features: Detached, Garage, Off Street, On Street
    • Garage spaces: 2
    • Has uncovered spaces: Yes
    Features
    • Stories: 2
    • Patio & porch: Patio
    • Exterior features: Fence, Patio
    • Fencing: Yard Fenced
    Lot
    • Size: 4,791 Square Feet
    Details
    • Parcel number: 549700367360 001
    • Zoning: R-1
    • Special conditions: None

    Construction

    Type & style
    • Home type: SingleFamily
    • Architectural style: Colonial
    • Property subtype: Single Family Residence
    Materials
    • Aluminum Siding, Brick
    • Roof: Asphalt,Fiberglass
    Condition
    • Unknown
    • Year built: 1948

    Utilities & green energy

    • Electric: 100 Amp Service
    • Sewer: Public Sewer
    • Water: Public

    Community & HOA

    Community
    • Features: Sidewalks
    • Subdivision: College Heights
    Location
    • Region: Allentown

    Financial & listing details

    • Price per square foot: $244/sqft
    • Tax assessed value: $125,100
    • Annual tax amount: $4,196
    • Date on market: 9/25/2025
    • Cumulative days on market: 3 days
    • Ownership type: Fee Simple

    Price history

    DateEventPrice
    11/3/2025Sold$380,000+1.3%$244/sqft
    Source: GLVR #765198 Report a problem
    9/29/2025Pending sale$375,000$241/sqft
    Source: GLVR #765198 Report a problem
    9/26/2025Listed for sale$375,000+114.3%$241/sqft
    Source: GLVR #765198 Report a problem
    7/10/2013Sold$175,000-7.8%$113/sqft
    Source: GLVR #445132 Report a problem
    4/5/2013Price change$189,900-2.1%$122/sqft
    Source: Weichert Realtors #445132 Report a problem
    2/22/2013Listed for sale$194,000$125/sqft
    Source: Weichert Realtors #445132 Report a problem

    Public tax history

    Tax history is unavailable.

    Neighborhood: West End

    Nearby schools

    GreatSchools rating
    Schools provided by the listing agent
    • Elementary: Muhlenberg Elementary
    • Middle: Trexler Middle School
    • High: William Allen High School
    • District: Allentown

    Source: GLVR. This data may not be complete. We recommend contacting the local school district to confirm school assignments for this home.

    Get a cash offer in 3 minutes
    Find out how much your home could sell for in as little as 3 minutes with a no-obligation cash offer.
    Estimated market value
    $387,500
    Get a cash offer in 3 minutes
    Find out how much your home could sell for in as little as 3 minutes with a no-obligation cash offer.
    Estimated market value
    $387,500