Skip main navigation
Closed
  • $235,000

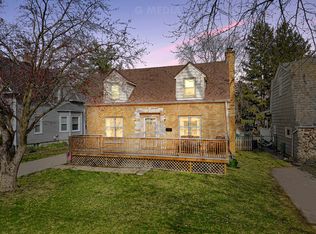
    732 N 9th St, Dekalb, IL 60115

    4beds
    1,500sqft
    Single Family Residence
    Built in 1915
    6,899.9 Square Feet Lot
    $270,200 Zestimate®
    $157/sqft
    $2,118 Estimated rent

    Home value

    $270,200

    $257,000 - $284,000

    $2,118/mo

    Zestimate® history
    Loading
    Loading...

    Owner options

    List your home for rent

    $2,118/mo

    Rent Zestimate®

    Find your next renter with Zillow Rental Manager. Plus, with online applications, you can quickly screen prospective tenants – for free.

    Learn more

    $2,118/mo

    Rent Zestimate®

    Refinance and save

    $1,785/mo

    Est. payment

    Refinancing to a lower rate could help reduce your monthly payments and save thousands over the life of the loan.

    See today's rates

    $1,785/mo

    Est. payment

    Explore your selling options

    Work with a Zillow partner agent

    Leverage their expertise and Zillow's premium Showcase listings to get your home seen by more buyers.

    Get started

    List with your own agent

    Get your home in front of millions of buyers by listing it on Zillow.

    Learn how to do it

    Sell it yourself

    Take full control of how buyers see your home on Zillow by listing For Sale by Owner (FSBO).

    List your home

    What's special

    Sprawling backyardLarge patioLarge islandNew roofFreshly paintedDetached one-car garageNew light fixtures
    ***Sellers are asking for HIGHEST & BEST BY Monday, May 29th by 9PM.***YOU'VE FOUND THE ONE! This charming historic home has been upgraded and updated throughout! New roof (2020), updated electrical (2019), freshly painted, new flooring, new light fixtures, new appliances, and more! Great location in a quiet neighborhood, just a couple blocks from Littlejohn Elementary School. Cozy enclosed front porch welcomes you home. Enter to the foyer, which features gorgeous hardwood flooring. Beautiful formal dining room with plenty of table space. Stunning farmhouse kitchen was remodeled in 2015 with subway tile backsplash, stainless steel appliances, and a large island with breakfast bar! The spacious and sunny living room completes the main level. Upstairs, you'll find a gorgeous newly renovated master bedroom suite - the sellers have added a walk-in closet and a luxurious private master bathroom! The 2nd and 3rd bedrooms both share access to the full hall bath. The basement has been partially finished (2020) to add more living space, and includes a family room, a 4th bedroom, and an unfinished laundry/utility room. Outside, the sprawling backyard features a detached one-car garage with attached storage shed, a playset, and a large patio that is perfect for relaxing or entertaining! Walkable to Liberty Park and Littlejohn, and convenient access to NIU, I-88, downtown Dekalb and all shopping/dining and other amenities down Sycamore Road. Don't miss this one... WELCOME HOME!!!

    Zillow last checked:

    Listing updated:

    Listing courtesy of:

    Sarah Leonard, E-PRO 224-239-3966,

    RE/MAX Suburban,

    Suzi Warner, GRI 224-977-7355,

    RE/MAX Suburban

    Bought with:

    James Stehlin

    Real Broker LLC

    Source: MRED as distributed by MLS GRID,MLS#: 11792112MLS Logo

    Facts & features

    Interior

    Bedrooms & bathrooms
    • Bedrooms: 4
    • Bathrooms: 2
    • Full bathrooms: 2
    Primary bedroom
    • Features: Flooring (Carpet), Window Treatments (All), Bathroom (Full)
    • Level: Second
    • Area: 140 Square Feet
    • Dimensions: 14X10
    Bedroom 2
    • Features: Flooring (Carpet), Window Treatments (All)
    • Level: Second
    • Area: 180 Square Feet
    • Dimensions: 18X10
    Bedroom 3
    • Features: Flooring (Carpet), Window Treatments (All)
    • Level: Second
    • Area: 104 Square Feet
    • Dimensions: 13X8
    Bedroom 4
    • Features: Flooring (Other), Window Treatments (All)
    • Level: Basement
    • Area: 156 Square Feet
    • Dimensions: 12X13
    Dining room
    • Features: Flooring (Carpet), Window Treatments (All)
    • Level: Main
    • Area: 182 Square Feet
    • Dimensions: 13X14
    Family room
    • Features: Flooring (Other), Window Treatments (All)
    • Level: Basement
    • Area: 180 Square Feet
    • Dimensions: 12X15
    Foyer
    • Features: Flooring (Hardwood), Window Treatments (All)
    • Level: Main
    • Area: 120 Square Feet
    • Dimensions: 10X12
    Kitchen
    • Features: Kitchen (Eating Area-Breakfast Bar, Island), Flooring (Ceramic Tile), Window Treatments (All)
    • Level: Main
    • Area: 180 Square Feet
    • Dimensions: 12X15
    Laundry
    • Features: Flooring (Other), Window Treatments (All)
    • Level: Basement
    • Area: 408 Square Feet
    • Dimensions: 17X24
    Living room
    • Features: Flooring (Carpet)
    • Level: Main
    • Area: 225 Square Feet
    • Dimensions: 15X15
    Sun room
    • Features: Flooring (Other), Window Treatments (All)
    • Level: Main
    • Area: 147 Square Feet
    • Dimensions: 21X7
    Heating
    • Natural Gas, Forced Air
    Cooling
    • Central Air
    Appliances
    • Included: Range, Microwave, Dishwasher, Refrigerator, Washer, Dryer
    • Laundry: In Unit, Sink
    Features
    • Walk-In Closet(s), Historic/Period Mlwk, Separate Dining Room
    • Flooring: Hardwood, Carpet
    • Windows: Screens
    • Basement: Partially Finished,Full
    • Number of fireplaces: 1
    • Fireplace features: Decorative, Dining Room
    Interior area
    • Total structure area: 2,250
    • Total interior livable area: 1,500 sqft

    Property

    Parking
    • Total spaces: 1
    • Parking features: Concrete, Garage Door Opener, On Site, Garage Owned, Detached, Garage
    • Garage spaces: 1
    • Has uncovered spaces: Yes
    Accessibility
    • Accessibility features: No Disability Access
    Features
    • Stories: 2
    • Patio & porch: Patio
    Lot
    • Size: 6,899 sqft
    • Dimensions: 46X150
    • Features: Mature Trees
    Details
    • Additional structures: None
    • Parcel number: 0823202003
    • Special conditions: None
    • Other equipment: Water-Softener Owned, Ceiling Fan(s)

    Construction

    Type & style
    • Home type: SingleFamily
    • Property subtype: Single Family Residence
    Materials
    • Vinyl Siding
    • Roof: Asphalt
    Condition
    • New construction: No
    • Year built: 1915

    Utilities & green energy

    • Sewer: Public Sewer
    • Water: Public

    Community & neighborhood

    Security
    • Security features: Carbon Monoxide Detector(s)
    Community
    • Community features: Park, Curbs, Sidewalks, Street Lights, Street Paved
    Location
    • Region: Dekalb

    HOA & financial

    HOA
    • Services included: None

    Other

    Other facts
    • Listing terms: Conventional
    • Ownership: Fee Simple

    Price history

    DateEventPrice
    7/13/2023Sold$235,000+4.4%$157/sqft
    Source: MRED as distributed by MLS GRID #11792112 Report a problem
    6/11/2023Listing removed--
    Source: MRED as distributed by MLS GRID #11792112 Report a problem
    5/31/2023Contingent$225,000$150/sqft
    Source: MRED as distributed by MLS GRID #11792112 Report a problem
    5/25/2023Listed for sale$225,000+60.7%$150/sqft
    Source: MRED as distributed by MLS GRID #11792112 Report a problem
    6/15/2018Sold$140,000-6.6%$93/sqft
    Source: MRED as distributed by MLS GRID #09930505 Report a problem
    5/17/2018Pending sale$149,900$100/sqft
    Source: Dekalb - WEICHERT, REALTORS - Signature Professionals #09930505 Report a problem
    5/8/2018Listed for sale$149,900$100/sqft
    Source: Dekalb - WEICHERT, REALTORS - Signature Professionals #09930505 Report a problem
    4/29/2018Pending sale$149,900$100/sqft
    Source: Weichert REALTORS Signature Professionals #09930505 Report a problem
    4/27/2018Listed for sale$149,900+7.1%$100/sqft
    Source: Weichert REALTORS Signature Professionals #09930505 Report a problem
    10/15/2017Listing removed$140,000$93/sqft
    Source: Coldwell Banker The Real Estate Group #09706585 Report a problem
    9/11/2017Price change$140,000-1.8%$93/sqft
    Source: Coldwell Banker The Real Estate Group #09706585 Report a problem
    8/21/2017Price change$142,500-1.7%$95/sqft
    Source: Coldwell Banker The Real Estate Group #09706585 Report a problem
    7/13/2017Pending sale$145,000$97/sqft
    Source: Coldwell Banker The Real Estate Group #09658552 Report a problem
    6/28/2017Listed for sale$145,000$97/sqft
    Source: Coldwell Banker The Real Estate Group #09658552 Report a problem
    6/20/2017Pending sale$145,000$97/sqft
    Source: Coldwell Banker The Real Estate Group #09658552 Report a problem
    6/14/2017Listed for sale$145,000-9.3%$97/sqft
    Source: Coldwell Banker Honig-Bell #09658552 Report a problem
    7/11/2009Listing removed$159,900$107/sqft
    Source: ERA Elite Realtors #ERA2379 Report a problem
    4/21/2009Listed for sale$159,900+20.2%$107/sqft
    Source: ERA Elite Realtors #ERA2379 Report a problem
    2/22/2005Sold$133,000$89/sqft
    Source: Public Record Report a problem

    Public tax history

    YearProperty taxesTax assessment
    2024$4,293 -1.3%$59,880 +14.7%
    2023$4,350 +3.3%$52,211 +9.5%
    2022$4,211 -1.7%$47,668 +6.6%
    2021$4,283 -2%$44,708 +1.6%
    2020$4,369 +2.7%$43,995 +4.1%
    2019$4,256 +3%$42,267 +3.5%
    2018$4,131 -0.2%$40,834 +4%
    2017$4,142 +1.6%$39,252 +2.6%
    2016$4,077 $38,261 +5.5%
    2015-- $36,253 -3.4%
    2014-- $37,516 -4.8%
    2013-- $39,407 -8.9%
    2012-- $43,271 -9%
    2011-- $47,534 -5.5%
    2010-- $50,290 -6.1%
    2009-- $53,546 +1.5%
    2008-- $52,754 +3.1%
    2007-- $51,158 +24.7%
    2006-- $41,024

    Find assessor info on the county website

    Neighborhood: 60115

    Nearby schools

    GreatSchools rating
    Schools provided by the listing agent
    • Elementary: Littlejohn Elementary School
    • Middle: Clinton Rosette Middle School
    • High: De Kalb High School
    • District: 428

    Source: MRED as distributed by MLS GRID. This data may not be complete. We recommend contacting the local school district to confirm school assignments for this home.

    Get pre-qualified for a loan
    At Zillow Home Loans, we can pre-qualify you in as little as 5 minutes with no impact to your credit score.

    An equal housing lender. NMLS #10287.