Welcome to this new construction home, by Green-Certified builder, Al Vlasman Construction. This floorplan has been sought after for many reasons, including the 4 spacious bedrooms and 3 bathrooms, open-concept living areas, vaulted ceilings, walk-in closets throughout and a catwalk that overlooks the dining and living rooms. New homes with character are not easy to find, but this one has it all! This home is built for comfort and energy efficiency, with high-performance spray foam insulation throughout. Step outside to your covered back porch, ideal for relaxing or hosting gatherings in your own backyard. With its premium finishes and thoughtful design, this home is truly a must-see!
Closed
$480,000
732 N Abigail Ln, Ellettsville, IN 47429
4beds
2,800sqft
Single Family Residence
Built in 2024
10,454 Square Feet Lot
$477,900 Zestimate®
$--/sqft
$3,627 Estimated rent
Home value
$477,900
$435,000 - $526,000
$3,627/mo
Zestimate® history
Owner options
List your home for rent
$3,627/mo
Rent Zestimate®
Find your next renter with Zillow Rental Manager. Plus, with online applications, you can quickly screen prospective tenants – for free.
$3,627/mo
Rent Zestimate®
Refinance and save
$2,922/mo
Est. payment
Refinancing to a lower rate could help reduce your monthly payments and save thousands over the life of the loan.
$2,922/mo
Est. payment
Explore your selling options
Work with a Zillow partner agent
Leverage their expertise and Zillow's premium Showcase listings to get your home seen by more buyers.
Get startedList with your own agent
Get your home in front of millions of buyers by listing it on Zillow.
Learn how to do itSell it yourself
Take full control of how buyers see your home on Zillow by listing For Sale by Owner (FSBO).
List your homeWhat's special
Covered back porchVaulted ceilings
Zillow last checked:
Listing updated:
Listed by:
Lindsey Clark Cell:812-821-3431,
Barberry Realty
Bought with:
Jennifer Woods, RB14010361
FC Tucker/Bloomington REALTORS
Source: IRMLS,MLS#: 202504777
Facts & features
Interior
Bedrooms & bathrooms
- Bedrooms: 4
- Bathrooms: 3
- Full bathrooms: 3
- Main level bedrooms: 2
Bedroom 1
- Level: Main
Bedroom 2
- Level: Main
Dining room
- Level: Main
- Area: 320
- Dimensions: 20 x 16
Kitchen
- Level: Main
- Area: 182
- Dimensions: 13 x 14
Living room
- Level: Main
- Area: 361
- Dimensions: 19 x 19
Heating
- Natural Gas
Cooling
- Heat Pump
Appliances
- Included: Dishwasher, Microwave, Refrigerator, Electric Range, Electric Water Heater
- Laundry: Electric Dryer Hookup, Main Level, Washer Hookup
Features
- 1st Bdrm En Suite, Vaulted Ceiling(s), Walk-In Closet(s), Countertops-Solid Surf, Open Floorplan, Pantry, Double Vanity, Stand Up Shower, Tub/Shower Combination, Main Level Bedroom Suite
- Basement: Crawl Space
- Has fireplace: No
Interior area
- Total structure area: 2,800
- Total interior livable area: 2,800 sqft
- Finished area above ground: 2,800
- Finished area below ground: 0
Property
Parking
- Total spaces: 2
- Parking features: Attached, Garage Door Opener, Concrete
- Attached garage spaces: 2
- Has uncovered spaces: Yes
Features
- Levels: One and One Half
- Stories: 1.5
- Patio & porch: Deck Covered, Porch Covered
Lot
- Size: 10,454 Square Feet
- Dimensions: 86x122
- Features: 0-2.9999
Details
- Parcel number: 530411200059.137013
Construction
Type & style
- Home type: SingleFamily
- Property subtype: Single Family Residence
Materials
- Brick, Vinyl Siding
Condition
- New construction: Yes
- Year built: 2024
Details
- Builder name: Al Vlasman Construction Inc
Utilities & green energy
- Electric: Duke Energy Indiana
- Gas: CenterPoint Energy
- Sewer: Public Sewer
- Water: Public, Ellettsville Water Sewage
Green energy
- Energy efficient items: Lighting, HVAC, Insulation, Water Heater
Community & HOA
Community
- Subdivision: Ruby Creek
Location
- Region: Ellettsville
Financial & listing details
- Tax assessed value: $358,000
- Annual tax amount: $1,464
- Date on market: 2/14/2025
- Listing terms: Cash,Conventional,FHA,VA Loan
Price history
| Date | Event | Price |
|---|---|---|
| 6/30/2025 | Sold | $480,000-1.8% |
Source:  IRMLS #202504777 Report a problem IRMLS #202504777 Report a problem | ||
| 4/11/2025 | Pending sale | $489,000 |
Source: IRMLS #202504777 Report a problem | ||
| 2/14/2025 | Listed for sale | $489,000 |
Source: IRMLS #202504777 Report a problem | ||
Public tax history
| Year | Property taxes | Tax assessment |
|---|---|---|
| 2025 | $1,418 -3.2% | $358,000 +404.9% |
| 2024 | $1,464 +10.8% | $70,900 +2% |
| 2023 | $1,321 -1.8% | $69,500 +6.9% |
| 2022 | $1,345 | $65,000 +8.3% |
| 2021 | -- | $60,000 |
Find assessor info on the county website
Neighborhood: 47429
Nearby homes
- $425,3004 bd2 ba1.8k sqft726 N Abigail Ln, Ellettsville, IN 47429Off Market
- $429,9000.3 Acres715 N Livy Ct, Ellettsville, IN 47429Off Market
- $358,8003 bd2 ba2.5k sqft737 N Abigail Ln, Ellettsville, IN 47429Off Market
- $420,0004 bd4 ba2.2k sqft714 N Abigail Ln, Ellettsville, IN 47429Sold
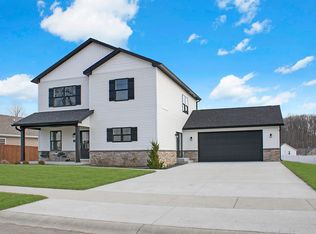
- $422,2003 bd3 ba1.9k sqft1004 E Nicholas Ln, Ellettsville, IN 47429Off Market
- $490,0005 bd4 ba3.9k sqft743 N Abigail Ln, Ellettsville, IN 47429Sold
- $529,6005 bd4 ba1.9k sqft1012 E Nicholas Ln, Ellettsville, IN 47429Off Market
- $433,5003 bd3 ba2.6k sqft731 N Abigail Ln, Ellettsville, IN 47429Sold
Nearby schools
GreatSchools rating
- 5/10Edgewood Intermediate SchoolGrades: 3-5Distance: 2 mi
- 6/10Edgewood Junior High SchoolGrades: 6-8Distance: 1.8 mi
- 8/10Edgewood High SchoolGrades: 9-12Distance: 1.8 mi
Schools provided by the listing agent
- Elementary: Edgewood
- Middle: Edgewood
- High: Edgewood
- District: Richland-Bean Blossom Community Schools
Source: IRMLS. This data may not be complete. We recommend contacting the local school district to confirm school assignments for this home.


Get pre-qualified for a loan
At Zillow Home Loans, we can pre-qualify you in as little as 5 minutes with no impact to your credit score.An equal housing lender. NMLS #10287.
Sell for more on Zillow
Get a Zillow Showcase℠ listing at no additional cost and you could sell for .
$477,900
2% more
+$9,558
With Zillow Showcase(estimated)
$487,458
- Indiana
- Monroe County
- Ellettsville
- 47429
- 732 N Abigail Ln
Nearby cities
Nearby zip codes
Other Ellettsville Topics
