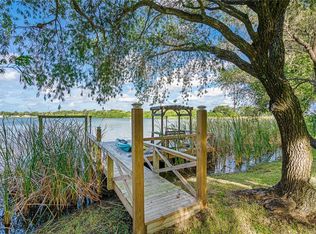

***DISCOVER SERENITY IN THIS EXCEPTIONALLY PRIVATE AND AWE-INSPIRING WATERFRONT ESTATE SPRAWLED ACROSS 2.42 ACRES, AND ADD YOUR PERSONAL TOUCH TO THIS ENDLESS CAPTIVATING SUNSETS POOL HOME***. SO MANY POSSIBILITIES WITH THIS PROPERTY AS IT IS ZONED RESIDENTIAL AGRICULTURAL, AND YOU CAN ADD A GUEST HOUSE (Manufactured or Site built home like Bardominium) OVERLOOKING THE POND IN THE FRONT, AND RENT IT, TURN IT INTO AN EVENT VENUE, OR SIMPLY ENJOY MORE LIVING SPACE. Embrace the opulence of this residence featuring 5 bedrooms, 4 bathrooms, a bonus room, loft, balcony, pool with spa, cabana boasting a bar and summer kitchen, a 2-car garage, 2 to 4-car carport, workshop, 0.84 acres of lake and pond, 1.58 acres of lush land, and a charming Tiny Home. The open floor plan, high ceilings, and abundant windows infuse the home with natural light, showcasing exquisite wood-like and marble-like Porcelain tiles on the first floor. Step through the inviting front porch into a grand foyer leading to your choice between the dining room with very high ceiling and a wood-burning fireplace, or a vast living room. Both open to a splendid kitchen with custom cabinetry, a breakfast bar, eat-in area, and Quartz countertops. Enjoy views of the pool, spa, backyard, lake, and stunning sunsets. The primary bedroom, conveniently on the main floor, boasts French doors to the pool deck, 3 walk-in closets, and an ensuite bathroom with dual vanities, a spacious shower with a rain feature, and a freestanding roman tub. Upstairs unfolds into two separate areas—an inviting loft with a balcony overlooking water and sunset views, hosting 3 bedrooms sharing a bathroom, and a 5th bedroom with its own bathroom on the 3rd floor accessed through a spiral staircase. Another staircase leads to a sizable bonus room overlooking the lake and pool area. Relax by the pool, entertain in the cabana with a semi-circular bar and summer kitchen, or enjoy the private boat ramp for water rides—all against a backdrop of beautiful water view and sunsets. The property offers room to roam with an additional carport, a workshop for DIY projects, and a fully-appointed Tiny Home with living area, bed, kitchen, and bathroom. Noteworthy features include a NEWER ROOF (2019), NEWER AC (2023 / 2014 for the 2nd one), NEW FLOORING, and a RECENTLY RENOVATED PRIMARY BATHROOM, BEDROOM, AND KITCHEN. Water Heater is from 2016. Bring your 4-LEGGED, HOOVED COMPANION, OR CHICKEN as this is zoned AR allowing horse and other animals. Nestled at the end of a private road off Highland Ave, this property ensures added privacy and unparalleled tranquility. Conveniently located near US-19, Keystone, East Lake, Trinity Blvd, beautiful beaches, and the world-famous Sponge Docks. Don't wait to schedule your private showing. Bedroom Closet Type: Built In Closet (Bedroom 5).
Sold for $930,000
$930,000
732 N HIGHLAND AVENUE, TARPON SPRINGS, FL 34688
5beds
4,170sqft
Single Family Residence
Built in 1987
2.42 Acres Lot
$1,066,400 Zestimate®
$223/sqft
$6,894 Estimated rent
Home value
$1,066,400
$970,000 - $1.18M
$6,894/mo
Zestimate® history
Owner options
List your home for rent
$6,894/mo
Rent Zestimate®
Find your next renter with Zillow Rental Manager. Plus, with online applications, you can quickly screen prospective tenants – for free.
$6,894/mo
Rent Zestimate®
Refinance and save
$6,443/mo
Est. payment
Refinancing to a lower rate could help reduce your monthly payments and save thousands over the life of the loan.
$6,443/mo
Est. payment
Explore your selling options
Work with a Zillow partner agent
Leverage their expertise and Zillow's premium Showcase listings to get your home seen by more buyers.
Get startedList with your own agent
Get your home in front of millions of buyers by listing it on Zillow.
Learn how to do itSell it yourself
Take full control of how buyers see your home on Zillow by listing For Sale by Owner (FSBO).
List your homeWhat's special
Private boat rampEat-in areaFrench doorsNewer roofNatural lightAbundant windowsBonus room
Zillow last checked:
Listing updated:
Listed by:
Johane Bucaille, PLLC 813-701-8787,
BHHS FLORIDA PROPERTIES GROUP 813-907-8200
Bought with:
Daniel Koutsoumbaris, 3474068
EXP REALTY LLC
Source: Stellar MLS,MLS#: T3493460 Originating MLS: Tampa
Originating MLS: Tampa
Facts & features
Interior
Bedrooms & bathrooms
- Bedrooms: 5
- Bathrooms: 4
- Full bathrooms: 3
- 1/2 bathrooms: 1
Rooms
- Room types: Bonus Room, Dining Room, Loft
Primary bedroom
- Features: En Suite Bathroom, Walk-In Closet(s)
- Level: First
- Dimensions: 15x16
Bedroom 2
- Features: Built-in Closet
- Level: Second
- Dimensions: 12x14
Bedroom 3
- Features: Built-in Closet
- Level: Second
- Dimensions: 12x15
Bedroom 4
- Features: Built-in Closet
- Level: Second
- Dimensions: 12x12
Bedroom 5
- Features: Built-in Closet
- Level: Third
- Dimensions: 11x24
Primary bathroom
- Features: Dual Sinks, Garden Bath, Multiple Shower Heads, Rain Shower Head
- Level: First
- Dimensions: 15x16
Bathroom 2
- Level: Second
- Dimensions: 8x10
Bathroom 3
- Level: Third
- Dimensions: 9x11
Bonus room
- Features: No Closet
- Level: Second
- Dimensions: 13x26
Dining room
- Level: First
- Dimensions: 16x23
Kitchen
- Features: Breakfast Bar
- Level: First
- Dimensions: 12x20
Living room
- Features: Ceiling Fan(s)
- Level: First
- Dimensions: 21x22
Loft
- Level: Second
- Dimensions: 11x20
Heating
- Central, Electric
Cooling
- Central Air
Appliances
- Included: Bar Fridge, Dishwasher, Disposal, Dryer, Electric Water Heater, Microwave, Range, Range Hood, Refrigerator, Washer
- Laundry: Inside
Features
- Ceiling Fan(s), Eating Space In Kitchen, High Ceilings, Open Floorplan, Primary Bedroom Main Floor, Vaulted Ceiling(s), Walk-In Closet(s)
- Flooring: Carpet, Porcelain Tile
- Doors: Outdoor Kitchen, Outdoor Shower
- Has fireplace: Yes
- Fireplace features: Other Room, Wood Burning
Interior area
- Total structure area: 6,370
- Total interior livable area: 4,170 sqft
Property
Parking
- Total spaces: 6
- Parking features: Boat, Circular Driveway, Covered, Guest, Oversized
- Attached garage spaces: 2
- Carport spaces: 4
- Covered spaces: 6
- Has uncovered spaces: Yes
- Details: Garage Dimensions: 24x26
Features
- Levels: Three Or More
- Stories: 3
- Patio & porch: Covered, Deck, Front Porch
- Exterior features: Balcony, Outdoor Kitchen, Outdoor Shower
- Has private pool: Yes
- Pool features: Gunite, In Ground
- Has spa: Yes
- Spa features: In Ground
- Fencing: Vinyl
- Has view: Yes
- View description: Water, Lake, Pond
- Has water view: Yes
- Water view: Water,Lake,Pond
- Waterfront features: Pond, Lake Privileges, Pond Access, Boat Ramp - Private, Fishing Pier
- Body of water: SALT LAKE
Lot
- Size: 2.42 Acres
- Features: Level, Oversized Lot
Details
- Additional structures: Cabana, Guest House, Outdoor Kitchen, Workshop
- Parcel number: 082716894060000191
- Zoning: AR
- Special conditions: None
Construction
Type & style
- Home type: SingleFamily
- Architectural style: Ranch
- Property subtype: Single Family Residence
Materials
- Wood Siding
- Foundation: Slab
- Roof: Shingle
Condition
- New construction: No
- Year built: 1987
Utilities & green energy
- Sewer: Septic Tank
- Water: Well
- Utilities for property: BB/HS Internet Available, Electricity Connected
Community & HOA
Community
- Pet fee: $0 monthly
- Subdivision: TAMPA & TARPON SPGS LAND CO
HOA
- Has HOA: No
Location
- Region: Tarpon Springs
Financial & listing details
- Price per square foot: $223/sqft
- Tax assessed value: $1,023,930
- Annual tax amount: $11,100
- Date on market: 12/24/2023
- Cumulative days on market: 116 days
- Listing terms: Cash,Conventional
- Ownership: Fee Simple
- Total actual rent: 0
- Electric utility on property: Yes
- Road surface type: Paved, Asphalt
Price history
| Date | Event | Price |
|---|---|---|
| 5/31/2024 | Sold | $930,000-21.8%$223/sqft |
Source:  Stellar MLS #T3493460 Report a problem Stellar MLS #T3493460 Report a problem | ||
| 4/26/2024 | Pending sale | $1,190,000$285/sqft |
Source: Stellar MLS #T3493460 Report a problem | ||
| 4/1/2024 | Price change | $1,190,000-4%$285/sqft |
Source: Stellar MLS #T3493460 Report a problem | ||
| 12/24/2023 | Listed for sale | $1,240,000+65.3%$297/sqft |
Source: Stellar MLS #T3493460 Report a problem | ||
| 4/12/2021 | Sold | $750,000-6.1%$180/sqft |
Source: Public Record Report a problem | ||
| 2/22/2021 | Pending sale | $799,000$192/sqft |
Source: CHARLES RUTENBERG REALTY INC #U8102983 Report a problem | ||
| 2/22/2021 | Listed for sale | $799,000$192/sqft |
Source: CHARLES RUTENBERG REALTY INC #U8102983 Report a problem | ||
| 2/22/2021 | Pending sale | $799,000$192/sqft |
Source: Stellar MLS #U8102983 Report a problem | ||
| 12/20/2020 | Price change | $799,000-6%$192/sqft |
Source: CHARLES RUTENBERG REALTY INC #U8102983 Report a problem | ||
| 11/2/2020 | Listed for sale | $850,000+120.2%$204/sqft |
Source: CHARLES RUTENBERG REALTY INC #U8102983 Report a problem | ||
| 12/22/2010 | Sold | $386,000-51.7%$93/sqft |
Source: Public Record Report a problem | ||
| 3/12/2010 | Sold | $798,500-0.2%$191/sqft |
Source: Public Record Report a problem | ||
| 2/7/2007 | Sold | $799,900$192/sqft |
Source: Public Record Report a problem | ||
Public tax history
| Year | Property taxes | Tax assessment |
|---|---|---|
| 2025 | $18,038 +55.2% | $1,023,930 +49.7% |
| 2024 | $11,619 +1.5% | $683,877 +3% |
| 2023 | $11,443 +2.6% | $663,958 +3% |
| 2022 | $11,157 +34.2% | $644,619 +38.1% |
| 2021 | $8,315 | $466,865 |
Find assessor info on the county website
Neighborhood: 34688
Nearby homes
- $275,0001.002 Acres722 N Highland Ave, Tarpon Springs, FL 34688Sold
- $250,0001.002 Acres722 N Highland Ave #19, Tarpon Springs, FL 34688Sold
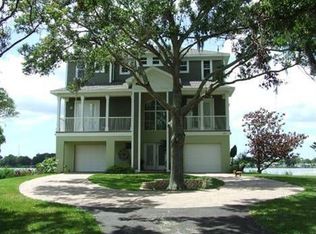
- $949,5005 bd3 ba2.9k sqft484 N Highland Ave, Tarpon Springs, FL 34688Off Market
- $1,795,0005 bd7 ba6k sqft500 N Highland Ave, Tarpon Springs, FL 34688For Sale

- $24,6972.08 Acres722 N Highland Ave, Tarpon Springs, FL 34688Off Market
- $1,170,700-- bd4 ba6k sqft712 N Highland Ave, Tarpon Springs, FL 34688Off Market
- $1,511,7004 bd4 ba4.8k sqft468 N Highland Ave, Tarpon Springs, FL 34688Off Market
- $3,467,7992.084 Acres1650 Morrow Rd, Tarpon Springs, FL 34688Off Market
Nearby schools
GreatSchools rating
- 9/10Brooker Creek Elementary SchoolGrades: PK-5Distance: 2.5 mi
- 6/10Tarpon Springs Middle SchoolGrades: 6-8Distance: 3.2 mi
- 7/10East Lake High SchoolGrades: PK,9-12Distance: 2.6 mi
Schools provided by the listing agent
- Elementary: Brooker Creek Elementary-PN
- Middle: Tarpon Springs Middle-PN
- High: East Lake High-PN
Source: Stellar MLS. This data may not be complete. We recommend contacting the local school district to confirm school assignments for this home.
Get a cash offer in 3 minutes
Find out how much your home could sell for in as little as 3 minutes with a no-obligation cash offer.
Estimated market value
$1,066,400
Get a cash offer in 3 minutes
Find out how much your home could sell for in as little as 3 minutes with a no-obligation cash offer.
Estimated market value
$1,066,400
- Florida
- Pinellas County
- Tarpon Springs
- 34688
- 732 N HIGHLAND AVENUE
Nearby cities
Nearby zip codes
Other Tarpon Springs Topics
