Welcome to this charming ranch-style home with a unique blend of comfort and functionality. Nestled on a spacious lot, this 4 bedroom 2 bathroom property offers a perfect combination of cozy living spaces and a practical oversized garage with an attached shop, catering to both the discerning homeowner and those with a penchant for hobbies or projects. Additional features include, a gas grill, screened in side porch, covered dog run, green house space, and a storm shelter. A standout feature of this property is the expansive garage with an attached workshop. The oversized dimensions provide ample space for multiple vehicles, storage, and the pursuit of hobbies or DIY projects. Outside of the garage and shop there are two storage sheds as well. One bedroom is located in the detached garage, great for guests visiting or even multi-generational families that may utilize the area. New roof and water heater installed in 2022.
Sold-co-op w/mbr
Price Unknown
732 N Hoover Ave, Wichita, KS 67212
4beds
1,332sqft
Single Family Onsite Built
Built in 1954
0.51 Acres Lot
$201,700 Zestimate®
$--/sqft
$1,614 Estimated rent
Home value
$201,700
$190,000 - $212,000
$1,614/mo
Zestimate® history
Owner options
List your home for rent
$1,614/mo
Rent Zestimate®
Find your next renter with Zillow Rental Manager. Plus, with online applications, you can quickly screen prospective tenants – for free.
$1,614/mo
Rent Zestimate®
Refinance and save
Refinancing to a lower rate could help reduce your monthly payments and save thousands over the life of the loan.
Explore your selling options
Work with a Zillow partner agent
Leverage their expertise and Zillow's premium Showcase listings to get your home seen by more buyers.
Get startedList with your own agent
Get your home in front of millions of buyers by listing it on Zillow.
Learn how to do itSell it yourself
Take full control of how buyers see your home on Zillow by listing For Sale by Owner (FSBO).
List your homeWhat's special
Zillow last checked:
Listing updated:
Listed by:
Veronica Gillette 316-393-2786,
Heritage 1st Realty,
Amanda Jolley 316-213-9043,
Heritage 1st Realty
Bought with:
Caleb Claussen, 00245649
Source: SCKMLS as distributed by MLS GRID,MLS#: 635433
Facts & features
Interior
Bedrooms & bathrooms
- Bedrooms: 4
- Bathrooms: 2
- Full bathrooms: 2
Primary bedroom
- Description: Carpet
- Level: Main
- Area: 256.1
- Dimensions: 19.7 x 13
Bedroom
- Description: Carpet
- Level: Main
- Area: 108.48
- Dimensions: 11.3 x 9.6
Bedroom
- Description: Carpet
- Level: Main
- Area: 121.92
- Dimensions: 12.7 x 9.6
Bedroom
- Description: Carpet
- Level: Main
- Area: 184.04
- Dimensions: 17.2 x 10.7
Dining room
- Description: Wood
- Level: Main
- Area: 73.6
- Dimensions: 9.2 x 8
Family room
- Description: Carpet
- Level: Main
- Area: 186.3
- Dimensions: 13.8 x 13.5
Other
- Description: Concrete
- Level: Main
- Area: 967.44
- Dimensions: 41.7 x 23.2
Other
- Description: Concrete
- Level: Main
- Area: 151.2
- Dimensions: 16.8 x 9
Kitchen
- Description: Vinyl
- Level: Main
- Area: 186.2
- Dimensions: 14 x 13.3
Laundry
- Description: Vinyl
- Level: Main
- Area: 120.12
- Dimensions: 15.4 x 7.8
Living room
- Description: Wood
- Level: Main
- Area: 299
- Dimensions: 23 x 13
Sun room
- Description: Concrete
- Level: Main
- Area: 181.44
- Dimensions: 25.2 x 7.2
Heating
- Forced Air, Natural Gas
Cooling
- Central Air, Wall/Window Unit(s), Electric
Appliances
- Laundry: Main Level, Laundry Room, 220 equipment
Features
- Ceiling Fan(s), Central Vacuum, Walk-In Closet(s)
- Basement: None
- Number of fireplaces: 2
- Fireplace features: Two, Living Room, Gas, Wood Burning Stove
Interior area
- Total interior livable area: 1,332 sqft
- Finished area above ground: 1,332
- Finished area below ground: 0
Property
Parking
- Total spaces: 4
- Parking features: Detached, Carport, Converted, Oversized
- Garage spaces: 4
Features
- Levels: One
- Stories: 1
- Patio & porch: Patio, Covered, Deck, Screened
- Exterior features: Guttering - ALL, Irrigation Pump, Irrigation Well
- Fencing: Chain Link,Wood
Lot
- Size: 0.51 Acres
- Features: Standard, Wooded
Details
- Additional structures: Above Ground Outbuilding(s), Detached Finish Area, Storm Shelter
- Parcel number: 1361403303006.00
Construction
Type & style
- Home type: SingleFamily
- Architectural style: Ranch
- Property subtype: Single Family Onsite Built
Materials
- Frame
- Foundation: None, Crawl Space
- Roof: Composition
Condition
- Year built: 1954
Utilities & green energy
- Gas: Natural Gas Available
- Utilities for property: Sewer Available, Natural Gas Available, Public
Community & HOA
Community
- Security: Security Lights
- Subdivision: PATTERSON GARDENS
HOA
- Has HOA: No
Location
- Region: Wichita
Financial & listing details
- Tax assessed value: $169,500
- Annual tax amount: $1,720
- Date on market: 2/18/2024
- Cumulative days on market: 20 days
- Ownership: Individual
- Road surface type: Paved
Price history
Price history is unavailable.
Public tax history
| Year | Property taxes | Tax assessment |
|---|---|---|
| 2025 | $2,030 -10.8% | $19,493 -8.7% |
| 2024 | $2,276 +31.6% | $21,356 +35.3% |
| 2023 | $1,729 +19.7% | $15,779 |
| 2022 | $1,444 -3.9% | -- |
| 2021 | $1,503 | -- |
| 2020 | -- | $11,662 +10.9% |
| 2019 | -- | $10,512 -3.7% |
| 2018 | $1,837 | $10,914 |
| 2017 | -- | -- |
| 2016 | $1,728 +0.5% | -- |
| 2015 | $1,720 +2.4% | -- |
| 2014 | $1,680 | -- |
| 2013 | -- | -- |
| 2012 | -- | -- |
| 2011 | -- | $10,270 -6% |
| 2008 | -- | $10,925 +3% |
| 2007 | -- | $10,603 +9% |
| 2006 | -- | $9,729 +5.8% |
| 2005 | -- | $9,200 +4.8% |
| 2004 | -- | $8,775 +6% |
| 2003 | -- | $8,280 |
| 2002 | -- | $8,280 +3.4% |
| 2000 | -- | $8,004 |
Find assessor info on the county website
Neighborhood: Orchard Park
Nearby homes
- $180,0003 bd1 ba1.3k sqft736 N Hoover Ave, Wichita, KS 67212Off Market
- $149,5003 bd1 ba1.1k sqft5524 W Elm St, Wichita, KS 67212Off Market
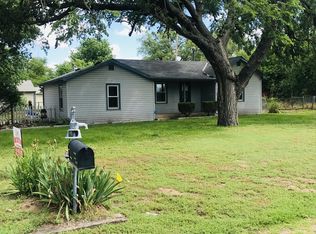
- $277,1603 bd2 ba1.1k sqft5586 W Elm St, Wichita, KS 67212Off Market

- $--3 bd2 ba1.1k sqft5588 W Elm St, Wichita, KS 67212Off Market
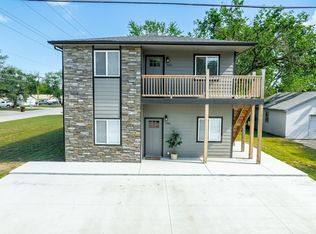
- $215,7004 bd2 ba1.5k sqft741 N Hoover Ave, Wichita, KS 67212Off Market
- $172,6003 bd2 ba1.5k sqft742 N Hoover Ave, Wichita, KS 67212Off Market
- $215,8004 bd2 ba1.5k sqft745 N Hoover Ave, Wichita, KS 67212Off Market
- $214,8004 bd2 ba1.5k sqft733 N Hoover Ave, Wichita, KS 67212Off Market
Nearby schools
GreatSchools rating
- 5/10Dodge Literacy Magnet Elementary SchoolGrades: PK-5Distance: 0.8 mi
- 4/10Wilbur Middle SchoolGrades: 6-8Distance: 1.9 mi
- 1/10North High SchoolGrades: 9-12Distance: 3.5 mi
Schools provided by the listing agent
- Elementary: Dodge Elem
- Middle: Hadley
- High: Northwest
Source: SCKMLS as distributed by MLS GRID. This data may not be complete. We recommend contacting the local school district to confirm school assignments for this home.
Sell for more on Zillow
Get a Zillow Showcase℠ listing at no additional cost and you could sell for .
$201,700
2% more
+$4,034
With Zillow Showcase(estimated)
$205,734
Sell for more on Zillow
Get a Zillow Showcase℠ listing at no additional cost and you could sell for .
$201,700
2% more
+$4,034
With Zillow Showcase(estimated)
$205,734
- Kansas
- Sedgwick County
- Wichita
- 67212
- Orchard Park
- 732 N Hoover Ave
