Skip main navigation
Off market
  • $3,432,100

    732 N June St, Los Angeles, CA 90038

    5beds
    4,010sqft
    SingleFamily
    Built in 2016
    6,351 Square Feet Lot
    $3,432,100 Zestimate®
    $856/sqft
    $13,960 Estimated rent

    Home value

    $3,432,100

    $3.19M - $3.71M

    $13,960/mo

    Zestimate® history
    Loading
    Loading...

    Owner options

    List your home for rent

    $13,960/mo

    Rent Zestimate®

    Find your next renter with Zillow Rental Manager. Plus, with online applications, you can quickly screen prospective tenants – for free.

    Learn more

    $13,960/mo

    Rent Zestimate®

    Refinance and save

    $21,960/mo

    Est. payment

    Refinancing to a lower rate could help reduce your monthly payments and save thousands over the life of the loan.

    See today's rates

    $21,960/mo

    Est. payment

    Explore your selling options

    Work with a Zillow partner agent

    Leverage their expertise and Zillow's premium Showcase listings to get your home seen by more buyers.

    Get started

    List with your own agent

    Get your home in front of millions of buyers by listing it on Zillow.

    Learn how to do it

    Sell it yourself

    Take full control of how buyers see your home on Zillow by listing For Sale by Owner (FSBO).

    List your home

    What's special

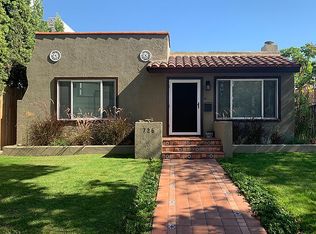
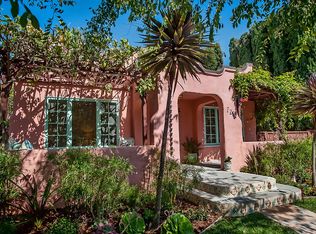
    Tucked behind private gates & lush greenery, this newer construction modern home welcomes you to timeless design paired w/ luxurious finishes. Open concept living allows for seamless entertaining from the elegant dining room, expansive family room, & glamorous chef's kitchen. Enjoy preparing meals w/ top of the line Thermador appliances accompanied w/ a massive center island w/ room for seating. Continue the entertaining outdoors via large Fleetwood pocket doors, greeting you to unbeatable tranquility w/ outdoor kitchen w/ BBQ, fire pit, built in lounge, pool & spa, lounging space, & outdoor shower, all w/ towering greenery & trees surrounding. Thoughtfully designed ensuite bedroom on main floor is great for guests or an office. Beautiful floating staircase leads upstairs to an irresistible floorplan w/ Hollywood Sign views & 4 ensuite bedrooms, w/ own balconies. Bedroom at the top of the staircase presents possibility for a 2nd family room, office, play room, gym, etc. Adjacent, sliding doors lead to a charming outdoor lounge area w/ a fireplace, perfect for relaxing & winding down before bed. Master suite showcases a boasting walk in closet, sweeping balcony, & see through fireplace, leading to the spa-like master bath. Enticing amenities include a wine cellar, laundry room, 2 car garage, & more. Enjoy a luxurious Hollywood lifestyle people dream about, just moments to renowned shops, dining, & the Hollywood farmers market, it doesn't get better than this.

    This property is off market, which means it's not currently listed for sale or rent on Zillow. This may be different from what's available on other websites or public sources.

    Facts & features

    Interior

    Bedrooms & bathrooms
    • Bedrooms: 5
    • Bathrooms: 6
    • Full bathrooms: 6
    Heating
    • Forced air
    Cooling
    • Central
    Appliances
    • Included: Dishwasher, Freezer, Garbage disposal, Microwave, Refrigerator
    • Laundry: Individual Room, Upper Level
    Features
    • Recessed Lighting, Balcony, Open Floorplan, Built-in Features, High Ceilings
    • Flooring: Hardwood
    • Doors: Sliding Doors
    • Has fireplace: Yes
    • Fireplace features: Family Room, Master Retreat
    • Common walls with other units/homes: No Common Walls
    Interior area
    • Total interior livable area: 4,010 sqft

    Property

    Parking
    • Total spaces: 2
    • Parking features: Garage - Attached
    Features
    • Levels: Two
    • Pool features: In Ground, Private
    • Spa features: In Ground, Private
    • Fencing: Privacy
    Lot
    • Size: 6,351 sqft
    • Features: 0-1 Unit/Acre
    Details
    • Parcel number: 5533037015
    • Special conditions: Standard

    Construction

    Type & style
    • Home type: SingleFamily
    • Architectural style: Spanish
    Condition
    • Year built: 2016

    Utilities & green energy

    • Sewer: Public Sewer
    • Water: Public

    Community & neighborhood

    Location
    • Region: Los Angeles

    Other

    Other facts
    • CommonWalls: No Common Walls
    • CountyOrParish: Los Angeles
    • EatingArea: Family Kitchen, Area, In Family Room, In Kitchen, Dining Room
    • PropertyType: Residential
    • StateOrProvince: CA
    • LaundryFeatures: Individual Room, Upper Level
    • StandardStatus: Pending
    • CommunityFeatures: Sidewalks
    • SpecialListingConditions: Standard
    • StreetSuffix: Street
    • PreviousStandardStatus: Active Under Contract
    • PoolFeatures: In Ground, Private
    • RoomType: Main Floor Bedroom, Master Suite, Family Room, Walk-In Closet, Guest/Maid's Quarters, Wine Cellar, Dressing Area, Office, Master Bathroom, Kitchen, Laundry
    • SpaFeatures: In Ground, Private
    • ArchitecturalStyle: Modern
    • InteriorFeatures: Recessed Lighting, Balcony, Open Floorplan, Built-in Features, High Ceilings
    • Appliances: Dishwasher, Microwave, Refrigerator, Freezer, Disposal
    • FireplaceFeatures: Family Room, Master Retreat
    • View: Neighborhood
    • City: Los Angeles
    • Fencing: Privacy
    • ParkingFeatures: Driveway, Garage Faces Front
    • MLSAreaMajor: C20 - Hollywood
    • HighSchoolDistrict: Los Angeles Unified
    • LotFeatures: 0-1 Unit/Acre
    • Levels: Two
    • ElevationUnits: Feet
    • LivingAreaUnits: Square Feet
    • WaterSource: Public
    • LotSizeSource: Assessor
    • LivingAreaSource: Owner
    • Flooring: Wood
    • AttachedGarageYN: 1
    • Country: US
    • RoomKitchenFeatures: Kitchen Island, Self-closing cabinet doors, Self-closing drawers
    • RoomBathroomFeatures: Shower in Tub, Bathtub, Shower, Double Sinks In Master Bath, Separate tub and shower, Walk-in shower, Soaking Tub, Privacy toilet door, Dual shower heads (or Multiple)
    • Sewer: Public Sewer
    • Cooling: Central Air
    • Heating: Central
    • YearBuiltSource: Public Records
    • DoorFeatures: Sliding Doors
    • TaxTractNumber: 4427
    • SeniorCommunityYN: 0
    • ParcelNumber: 5533037015

    Price history

    DateEventPrice
    1/28/2021Sold$3,100,000-4.6%$773/sqft
    Source: Public Record Report a problem
    1/7/2021Pending sale$3,249,000$810/sqft
    Source: Keller Williams Realty-Studio City #SR20215815 Report a problem
    12/23/2020Contingent$3,249,000$810/sqft
    Source: Keller Williams via MLS #SR20215815 Report a problem
    10/18/2020Listed for sale$3,249,000+27.4%$810/sqft
    Source: Keller Williams Realty-Studio City #SR20215815 Report a problem
    2/14/2017Sold$2,550,000-1.7%$636/sqft
    Source: Public Record Report a problem
    12/29/2016Pending sale$2,595,000$647/sqft
    Source: Onward Capital, Inc. #16172772 Report a problem
    11/28/2016Price change$2,595,000-3.5%$647/sqft
    Source: Onward Capital, Inc. #16172772 Report a problem
    10/19/2016Listed for sale$2,688,000+128.8%$670/sqft
    Source: Onward Capital, Inc. #16172772 Report a problem
    12/18/2015Listing removed$1,175,000$293/sqft
    Source: Onward Capital, Inc. #15946723 Report a problem
    11/11/2015Pending sale$1,175,000$293/sqft
    Source: Onward Capital, Inc. #15946723 Report a problem
    10/2/2015Listed for sale$1,175,000+32%$293/sqft
    Source: Onward Capital, Inc. #15946741 Report a problem
    6/19/2014Sold$890,000+27.3%$222/sqft
    Source: Public Record Report a problem
    2/18/2014Listing removed$699,000$174/sqft
    Source: Yager Realty Of California #MC14031875 Report a problem
    2/16/2014Listed for sale$699,000-17.8%$174/sqft
    Source: Yager Realty Of California #MC14031875 Report a problem
    8/24/2006Sold$850,000+143.6%$212/sqft
    Source: Public Record Report a problem
    8/25/1999Sold$349,000$87/sqft
    Source: Public Record Report a problem

    Public tax history

    YearProperty taxesTax assessment
    2025$40,384 +0.9%$3,355,536 +2%
    2024$40,011 +2%$3,289,742 +2%
    2023$39,231 +4.9%$3,225,239 +2%
    2022$37,398 +1%$3,162,000 +15.6%
    2021$37,036 +12.3%$2,734,113 +1%
    2020$32,986 $2,706,079 +2%
    2019$32,986 +4.8%$2,653,020 +2%
    2018$31,482 $2,601,000 +176.7%
    2017$31,482 +174.5%$940,054 +2%
    2016$11,467 +2.3%$921,623 +1.5%
    2015$11,213 -2.3%$907,781 -2.3%
    2014$11,478 $928,991 +9.7%
    2012-- $847,100
    2011-- $847,100
    2010-- $847,100
    2009-- $847,100 -2.3%
    2008-- $867,000 +2%
    2007-- $850,000 +503.7%
    2006-- $140,802
    2005-- $140,802 +4%
    2004-- $135,337 +1.9%
    2003-- $132,857 -63.4%
    2002-- $363,098 +4%
    2000-- $349,000

    Find assessor info on the county website

    Neighborhood: Hollywood

    Nearby schools

    GreatSchools rating
    Schools provided by the listing agent
    • District: Los Angeles Unified

    Source: The MLS. This data may not be complete. We recommend contacting the local school district to confirm school assignments for this home.

    Get a cash offer in 3 minutes
    Find out how much your home could sell for in as little as 3 minutes with a no-obligation cash offer.
    Estimated market value
    $3,432,100
    Get a cash offer in 3 minutes
    Find out how much your home could sell for in as little as 3 minutes with a no-obligation cash offer.
    Estimated market value
    $3,432,100