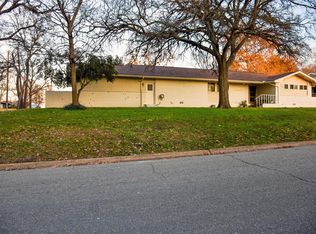
***Sellers are willing to contribute concessions or buy down the buyer's interest rate!*** Beautifully well-maintained corner lot home in west Sherman! Nestled on the corner of Washington and McKown, this home sits on a large lot with mature shade trees, plenty of outdoor space, spacious living areas, and original hardwood floors throughout. The large bay window in the front dining room brings in tons of natural light. Adjacent to dining room is the quaint in-home office or study room. The living area is spacious with a cozy fireplace, breakfast nook, and open kitchen floor plan with granite countertops and stainless steel appliances. Full size laundry room and half bath are adjacent to kitchen. Glass double doors lead out to the back porch overlooking the large fenced-in backyard. The south side of the house contains three bedrooms - two of which have ensuite bathrooms and dual sinks, making the potential for two primary bedrooms. This home has been tastefully updated with modern hardware and fixtures, but has so much potential to be customized and made your own! Don't wait - schedule your viewing today!
Sold
Price Unknown
732 N McKown Ave, Sherman, TX 75092
3beds
2,403sqft
Single Family Residence
Built in 1960
0.43 Acres Lot
$325,800 Zestimate®
$--/sqft
$2,634 Estimated rent
Home value
$325,800
$283,000 - $375,000
$2,634/mo
Zestimate® history
Owner options
List your home for rent
$2,634/mo
Rent Zestimate®
Find your next renter with Zillow Rental Manager. Plus, with online applications, you can quickly screen prospective tenants – for free.
$2,634/mo
Rent Zestimate®
Refinance and save
Refinancing to a lower rate could help reduce your monthly payments and save thousands over the life of the loan.
Explore your selling options
Work with a Zillow partner agent
Leverage their expertise and Zillow's premium Showcase listings to get your home seen by more buyers.
Get startedList with your own agent
Get your home in front of millions of buyers by listing it on Zillow.
Learn how to do itSell it yourself
Take full control of how buyers see your home on Zillow by listing For Sale by Owner (FSBO).
List your homeWhat's special
Cozy fireplaceStainless steel appliancesPlenty of outdoor spaceOriginal hardwood floorsGranite countertopsOpen kitchen floor planCorner lot
Zillow last checked:
Listing updated:
Listed by:
STACEY OLMSTEAD 0480076 903-893-8174,
PARAGON, REALTORS 903-893-8174
Bought with:
JAMES SIMPSON
Weichert Realtors-Solid Ground
Source: NTREIS,MLS#: 20914574
Facts & features
Interior
Bedrooms & bathrooms
- Bedrooms: 3
- Bathrooms: 3
- Full bathrooms: 2
- 1/2 bathrooms: 1
Primary bedroom
- Features: Ceiling Fan(s), Dual Sinks, Double Vanity, En Suite Bathroom, Separate Shower
- Level: First
- Dimensions: 15 x 13
Bedroom
- Features: Built-in Features, Ceiling Fan(s), En Suite Bathroom
- Level: First
- Dimensions: 14 x 12
Bedroom
- Features: Ceiling Fan(s)
- Level: First
- Dimensions: 14 x 12
Breakfast room nook
- Level: First
- Dimensions: 10 x 10
Dining room
- Level: First
- Dimensions: 12 x 9
Kitchen
- Features: Breakfast Bar, Built-in Features, Granite Counters
- Level: First
- Dimensions: 16 x 10
Living room
- Features: Fireplace
- Level: First
- Dimensions: 15 x 13
Office
- Level: First
- Dimensions: 10 x 8
Heating
- Central, Natural Gas, Pellet Stove
Cooling
- Central Air, Ceiling Fan(s), Electric
Appliances
- Included: Some Gas Appliances, Dishwasher, Disposal, Gas Range, Gas Water Heater, Microwave, Plumbed For Gas
- Laundry: Washer Hookup, Electric Dryer Hookup
Features
- Built-in Features, Granite Counters, High Speed Internet, Cable TV
- Flooring: Carpet, Ceramic Tile, Wood
- Windows: Bay Window(s), Window Coverings
- Has basement: No
- Number of fireplaces: 1
- Fireplace features: Blower Fan, Gas, Living Room, Pellet Stove
Interior area
- Total interior livable area: 2,403 sqft
Property
Parking
- Total spaces: 2
- Parking features: Door-Multi, Door-Single, Driveway, Garage, Garage Faces Side
- Attached garage spaces: 2
- Has uncovered spaces: Yes
Features
- Levels: One
- Stories: 1
- Patio & porch: Rear Porch, Front Porch, Covered
- Exterior features: Rain Gutters
- Pool features: None
- Fencing: Back Yard,Wood,Wrought Iron
Lot
- Size: 0.43 Acres
- Features: Back Yard, Corner Lot, Lawn, Few Trees
- Residential vegetation: Grassed
Details
- Parcel number: 159104
Construction
Type & style
- Home type: SingleFamily
- Architectural style: Traditional,Detached
- Property subtype: Single Family Residence
Materials
- Brick
- Foundation: Pillar/Post/Pier
- Roof: Composition,Shingle
Condition
- Year built: 1960
Utilities & green energy
- Sewer: Public Sewer
- Water: Public
- Utilities for property: Sewer Available, Water Available, Cable Available
Community & HOA
Community
- Security: Smoke Detector(s)
- Subdivision: Westwood 3rd Add
HOA
- Has HOA: No
Location
- Region: Sherman
Financial & listing details
- Tax assessed value: $338,347
- Annual tax amount: $7,006
- Date on market: 4/25/2025
- Cumulative days on market: 77 days
- Listing terms: Cash,Conventional,FHA,VA Loan
- Exclusions: Refrigerator
Price history
| Date | Event | Price |
|---|---|---|
| 8/11/2025 | Sold | -- |
Source: NTREIS #20914574 Report a problem | ||
| 7/24/2025 | Pending sale | $349,900$146/sqft |
Source: NTREIS #20914574 Report a problem | ||
| 7/11/2025 | Contingent | $349,900$146/sqft |
Source: NTREIS #20914574 Report a problem | ||
| 5/27/2025 | Price change | $349,900-1.4%$146/sqft |
Source: NTREIS #20914574 Report a problem | ||
| 5/8/2025 | Price change | $354,900-4.1%$148/sqft |
Source: NTREIS #20914574 Report a problem | ||
| 4/25/2025 | Listed for sale | $369,900+5.7%$154/sqft |
Source: NTREIS #20914574 Report a problem | ||
| 6/28/2024 | Sold | -- |
Source: NTREIS #15004_20637207 Report a problem | ||
| 6/24/2024 | Pending sale | $350,000$146/sqft |
Source: NTREIS #20637207 Report a problem | ||
| 6/12/2024 | Listed for sale | $350,000$146/sqft |
Source: NTREIS #20637207 Report a problem | ||
Public tax history
| Year | Property taxes | Tax assessment |
|---|---|---|
| 2025 | $4,473 | $338,347 +5.9% |
| 2024 | -- | $319,424 +10% |
| 2023 | $2,698 -33.6% | $290,385 +10% |
| 2022 | $4,061 -0.8% | $263,986 +10% |
| 2021 | $4,092 | $239,987 +10% |
| 2020 | -- | $218,170 +7.6% |
| 2019 | $4,101 -9.2% | $202,818 +10% |
| 2018 | $4,516 +26.5% | $184,380 +2.4% |
| 2017 | $3,570 | $179,988 -1.5% |
| 2016 | $3,570 +2% | $182,791 +27.2% |
| 2015 | $3,501 | $143,720 +2% |
| 2014 | $3,501 | $140,921 +33.4% |
| 2013 | -- | $105,644 -6.3% |
| 2012 | -- | $112,790 -35.9% |
| 2011 | -- | $176,045 -1.6% |
| 2010 | -- | $178,909 +213.7% |
| 2009 | -- | $57,034 -63.1% |
| 2008 | -- | $154,654 -0.1% |
| 2007 | -- | $154,769 +0.2% |
| 2006 | -- | $154,486 +75.7% |
| 2005 | -- | $87,944 -9.3% |
| 2004 | -- | $96,917 -21% |
| 2002 | -- | $122,722 +10% |
| 2001 | -- | $111,565 +21% |
| 2000 | -- | $92,203 |
Find assessor info on the county website
Neighborhood: 75092
Nearby homes
- $--4 bd3 ba2.1k sqft728 N McKown Ave, Sherman, TX 75092Sold

- $314,7003 bd2 ba2k sqft735 N Holly Ave, Sherman, TX 75092Off Market
- $--3 bd2 ba1.8k sqft731 N Holly Ave, Sherman, TX 75092Sold

- $258,000-- bd2 ba1.6k sqft724 N McKown Ave, Sherman, TX 75092Off Market
- $266,300-- bd2 ba2.2k sqft755 N McKown Ave, Sherman, TX 75092Off Market
- $268,5003 bd2 ba1.9k sqft727 N Holly Ave, Sherman, TX 75092Off Market
- $314,700-- bd2 ba2.6k sqft747 N McKown Ave, Sherman, TX 75092Off Market
- $603,5004 bd4 ba4k sqft1313 W Washington St, Sherman, TX 75092Off Market
Nearby schools
GreatSchools rating
- 7/10Fairview Elementary SchoolGrades: K-5Distance: 0.9 mi
- 5/10Piner Middle SchoolGrades: 6-8Distance: 0.9 mi
- 5/10Sherman High SchoolGrades: 9-12Distance: 2.9 mi
Schools provided by the listing agent
- Elementary: Wakefield
- Middle: Piner
- High: Sherman
- District: Sherman ISD
Source: NTREIS. This data may not be complete. We recommend contacting the local school district to confirm school assignments for this home.
Get a cash offer in 3 minutes
Find out how much your home could sell for in as little as 3 minutes with a no-obligation cash offer.
Estimated market value
$325,800
Get a cash offer in 3 minutes
Find out how much your home could sell for in as little as 3 minutes with a no-obligation cash offer.
Estimated market value
$325,800
- Texas
- Grayson County
- Sherman
- 75092
- 732 N McKown Ave
Nearby cities
Nearby zip codes
Other Sherman Topics
