Skip main navigation
Sold for $380,000
  • $380,000

    732 N Tyson Ave, Glenside, PA 19038

    4beds
    1,176sqft
    Single Family Residence
    Built in 1945
    0.33 Acres Lot
    $382,200 Zestimate®
    $323/sqft
    $2,999 Estimated rent

    Home value

    $382,200

    $333,000 - $428,000

    $2,999/mo

    Zestimate® history
    Loading
    Loading...

    Owner options

    List your home for rent

    $2,999/mo

    Rent Zestimate®

    Find your next renter with Zillow Rental Manager. Plus, with online applications, you can quickly screen prospective tenants – for free.

    Learn more

    $2,999/mo

    Rent Zestimate®

    Refinance and save

    $2,429/mo

    Est. payment

    Refinancing to a lower rate could help reduce your monthly payments and save thousands over the life of the loan.

    See today's rates

    $2,429/mo

    Est. payment

    Explore your selling options

    Work with a Zillow partner agent

    Leverage their expertise and Zillow's premium Showcase listings to get your home seen by more buyers.

    Get started

    List with your own agent

    Get your home in front of millions of buyers by listing it on Zillow.

    Learn how to do it

    Sell it yourself

    Take full control of how buyers see your home on Zillow by listing For Sale by Owner (FSBO).

    List your home

    What's special

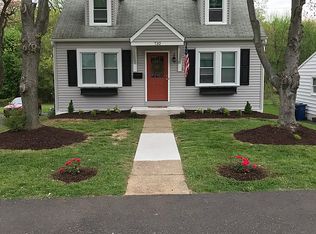
    Welcome to this charming home in Glenside, where comfort and functionality blend seamlessly. This beautiful home features three bedrooms plus an office, ensuring ample space for both relaxation and productivity. The kitchen is equipped with modern SS appliances, ample cabinetry, and a spacious countertop ideal for meal preparation. Beautiful Hardwood floors through. Two bedrooms on first floor, one which is perfectly used as office space , which offers a quiet and dedicated area for work or study, enjoy the private deck for afternoon breaks looking over the park like backyard. Full remodeled bath with tub completes the main floor. Head up the stairs to the second floor which offers two more bedrooms with hardwood floors, ample closet space and full remodeled bathroom with Shower Stall. Situated in the desirable neighborhood of Abington, with easy access to local amenities, schools, parks, and Commuting to nearby areas is a breeze, with convenient transportation and major highways just a short distance away. The Ardsley Station (Warminster Line) is in walking distance. Don't miss the opportunity to make this delightful property your new home. With its detached garage, walk-out basement, and inviting backyard, this listing in Abington offers the perfect combination of comfort, convenience, and style. All offers to be submitted by Sunday July 2 @6 pm

    Zillow last checked:

    Listing updated:

    Listed by:

    Janet Tarity 267-246-8124,

    Realty ONE Group Focus

    Bought with:

    Karrie Gavin, RS317681

    Elfant Wissahickon-Rittenhouse Square

    Sarah Robertson, RS278438

    Elfant Wissahickon-Rittenhouse Square

    Source: Bright MLS,MLS#: PAMC2076296MLS Logo

    Facts & features

    Interior

    Bedrooms & bathrooms
    • Bedrooms: 4
    • Bathrooms: 2
    • Full bathrooms: 2
    • Main level bathrooms: 1
    • Main level bedrooms: 2
    Rooms
    • Room types: Living Room, Primary Bedroom, Bedroom 2, Kitchen, Bedroom 1, Other, Attic
    Primary bedroom
    • Level: Upper
    • Area: 231 Square Feet
    • Dimensions: 21 X 11
    Primary bedroom
    • Level: Unspecified
    Bedroom 1
    • Level: Upper
    • Area: 169 Square Feet
    • Dimensions: 13 X 13
    Bedroom 2
    • Level: Main
    • Area: 121 Square Feet
    • Dimensions: 11 X 11
    Other
    • Features: Attic - Access Panel
    • Level: Unspecified
    Kitchen
    • Features: Kitchen - Electric Cooking
    • Level: Main
    • Area: 108 Square Feet
    • Dimensions: 12 X 9
    Living room
    • Level: Main
    • Area: 165 Square Feet
    • Dimensions: 15 X 11
    Other
    • Description: OFFICE
    • Level: Main
    • Area: 70 Square Feet
    • Dimensions: 10 X 7
    Heating
    • Forced Air, Oil
    Cooling
    • Central Air, ENERGY STAR Qualified Equipment, Electric
    Appliances
    • Included: Self Cleaning Oven, Dishwasher, Energy Efficient Appliances, Microwave, Electric Water Heater
    • Laundry: In Basement
    Features
    • Bathroom - Stall Shower, Eat-in Kitchen
    • Flooring: Wood, Tile/Brick
    • Windows: Replacement
    • Basement: Full,Unfinished,Exterior Entry
    • Has fireplace: No
    Interior area
    • Total structure area: 1,176
    • Total interior livable area: 1,176 sqft
    • Finished area above ground: 1,176

    Property

    Parking
    • Total spaces: 1
    • Parking features: Garage Door Opener, Driveway, Detached, Other
    • Garage spaces: 1
    • Has uncovered spaces: Yes
    Accessibility
    • Accessibility features: None
    Features
    • Levels: One and One Half
    • Stories: 1.5
    • Patio & porch: Porch
    • Exterior features: Lighting
    • Pool features: None
    • Fencing: Split Rail,Wood
    Lot
    • Size: 0.33 Acres
    • Features: Level, Open Lot, Front Yard, Rear Yard, SideYard(s)
    Details
    • Additional structures: Above Grade
    • Parcel number: 300069316008
    • Zoning: H
    • Special conditions: Standard

    Construction

    Type & style
    • Home type: SingleFamily
    • Architectural style: Cape Cod
    • Property subtype: Single Family Residence
    Materials
    • Vinyl Siding
    • Foundation: Brick/Mortar
    • Roof: Pitched,Shingle
    Condition
    • New construction: No
    • Year built: 1945

    Utilities & green energy

    • Electric: 100 Amp Service, Circuit Breakers
    • Sewer: Public Sewer
    • Water: Public
    • Utilities for property: Cable Connected
    Green energy
    • Energy efficient items: Appliances

    Community & HOA

    Community
    • Subdivision: Glenside
    HOA
    • Has HOA: No
    Location
    • Region: Glenside
    • Municipality: ABINGTON TWP

    Financial & listing details

    • Price per square foot: $323/sqft
    • Tax assessed value: $111,670
    • Annual tax amount: $4,447
    • Date on market: 6/29/2023
    • Listing agreement: Exclusive Right To Sell
    • Listing terms: Cash,Conventional,FHA,VA Loan
    • Inclusions: Washer, Dryer, Refrig
    • Ownership: Fee Simple

    Price history

    DateEventPrice
    4/12/2026Listing removed$3,100$3/sqft
    Source: Bright MLS #PAMC2171376 Report a problem
    3/22/2026Listed for rent$3,100-3.1%$3/sqft
    Source: Bright MLS #PAMC2171376 Report a problem
    9/27/2023Listing removed--
    Source: Bright MLS #PAMC2081024 Report a problem
    9/20/2023Price change$3,200-3%$3/sqft
    Source: Bright MLS #PAMC2081024 Report a problem
    8/22/2023Price change$3,300-5.7%$3/sqft
    Source: Bright MLS #PAMC2081024 Report a problem
    8/16/2023Listed for rent$3,500$3/sqft
    Source: Bright MLS #PAMC2081024 Report a problem
    8/2/2023Sold$380,000+1.3%$323/sqft
    Source: Bright MLS #PAMC2076296 Report a problem
    7/3/2023Pending sale$375,000$319/sqft
    Source: Bright MLS #PAMC2076296 Report a problem
    6/29/2023Listed for sale$375,000$319/sqft
    Source: Bright MLS #PAMC2076296 Report a problem

    Public tax history

    Tax history is unavailable.

    Neighborhood: 19038

    Nearby schools

    GreatSchools rating
    Schools provided by the listing agent
    • High: Abington Senior
    • District: Abington

    Source: Bright MLS. This data may not be complete. We recommend contacting the local school district to confirm school assignments for this home.

    Get a cash offer in 3 minutes
    Find out how much your home could sell for in as little as 3 minutes with a no-obligation cash offer.
    Estimated market value
    $382,200
    Get a cash offer in 3 minutes
    Find out how much your home could sell for in as little as 3 minutes with a no-obligation cash offer.
    Estimated market value
    $382,200