Skip main navigation
Sold
  • Price Unknown

    732 NW Douglas St, Burleson, TX 76028

    3beds
    1,437sqft
    Single Family Residence
    Built in 1980
    7,535 Square Feet Lot
    $290,800 Zestimate®
    $--/sqft
    $1,921 Estimated rent

    Home value

    $290,800

    $276,000 - $305,000

    $1,921/mo

    Zestimate® history
    Loading
    Loading...

    Owner options

    List your home for rent

    $1,921/mo

    Rent Zestimate®

    Find your next renter with Zillow Rental Manager. Plus, with online applications, you can quickly screen prospective tenants – for free.

    Learn more

    $1,921/mo

    Rent Zestimate®

    Refinance and save

    Refinancing to a lower rate could help reduce your monthly payments and save thousands over the life of the loan.

    See today's rates

    Explore your selling options

    Work with a Zillow partner agent

    Leverage their expertise and Zillow's premium Showcase listings to get your home seen by more buyers.

    Get started

    List with your own agent

    Get your home in front of millions of buyers by listing it on Zillow.

    Learn how to do it

    Sell it yourself

    Take full control of how buyers see your home on Zillow by listing For Sale by Owner (FSBO).

    List your home

    What's special

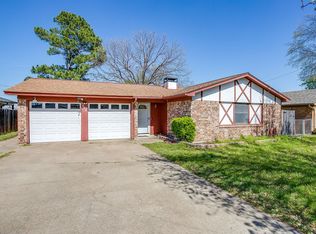
    Discover an enticing blend of style and comfort in this 3-bedroom, 2-bath traditional gem. Experience its charm as you step inside to marvel at the fresh luxury plank floors and a tasteful interior teeming with character - exposed beams, a chic painted fireplace, painted paneling, and built-in shelves in the living room. The gourmet galley kitchen boasts white cabinetry, stainless steel appliances, and a bay window dining area with plantation shutters that deliver an inviting atmosphere. Extend your living space outdoors on the expansive covered patio, ideal for entertaining. Relish in the convenience of a low-maintenance turfed yard and a spacious storage shed. With a 2-car garage, your storage needs are easily met. This home backs up to Jack Taylor Elementary school. Don't let this one-of-a-kind home pass you by.

    Zillow last checked:

    Listing updated:

    Listed by:

    Angela Tucker 0682329 214-549-1930,

    Coldwell Banker Apex, REALTORS 972-727-3377

    Bought with:

    Bart Cook

    Keller Williams Lonestar DFW

    Source: NTREIS,MLS#: 20664953

    Facts & features

    Interior

    Bedrooms & bathrooms
    • Bedrooms: 3
    • Bathrooms: 2
    • Full bathrooms: 2
    Primary bedroom
    • Features: Ceiling Fan(s), En Suite Bathroom
    • Level: First
    • Dimensions: 15 x 12
    Bedroom
    • Features: Ceiling Fan(s)
    • Level: First
    • Dimensions: 13 x 10
    Bedroom
    • Features: Ceiling Fan(s)
    • Level: First
    • Dimensions: 11 x 11
    Dining room
    • Level: First
    • Dimensions: 11 x 9
    Kitchen
    • Level: First
    • Dimensions: 10 x 9
    Living room
    • Features: Built-in Features, Fireplace
    • Level: First
    • Dimensions: 20 x 16
    Heating
    • Fireplace(s)
    Cooling
    • Central Air, Ceiling Fan(s), Electric
    Appliances
    • Included: Dishwasher, Electric Range, Microwave
    • Laundry: Washer Hookup, Electric Dryer Hookup, Laundry in Utility Room
    Features
    • Eat-in Kitchen, High Speed Internet, Paneling/Wainscoting
    • Flooring: Ceramic Tile, Luxury Vinyl Plank
    • Windows: Bay Window(s), Plantation Shutters
    • Has basement: No
    • Number of fireplaces: 1
    • Fireplace features: Living Room, Wood Burning
    Interior area
    • Total interior livable area: 1,437 sqft

    Property

    Parking
    • Total spaces: 2
    • Parking features: Door-Single, Driveway, Garage Faces Front, Garage, Garage Door Opener
    • Attached garage spaces: 2
    • Has uncovered spaces: Yes
    Features
    • Levels: One
    • Stories: 1
    • Patio & porch: Patio, Rooftop, Covered
    • Exterior features: Rain Gutters, Storage
    • Pool features: None
    • Fencing: Wood
    Lot
    • Size: 7,535 Square Feet
    • Features: Interior Lot
    Details
    • Additional structures: Shed(s)
    • Parcel number: 01297066

    Construction

    Type & style
    • Home type: SingleFamily
    • Architectural style: Detached
    • Property subtype: Single Family Residence
    Materials
    • Foundation: Slab
    • Roof: Composition
    Condition
    • Year built: 1980

    Utilities & green energy

    • Sewer: Public Sewer
    • Water: Public
    • Utilities for property: Sewer Available, Water Available

    Community & HOA

    Community
    • Features: Curbs
    • Subdivision: Hillery Heights Add
    HOA
    • Has HOA: No
    Location
    • Region: Burleson

    Financial & listing details

    • Tax assessed value: $270,722
    • Annual tax amount: $6,345
    • Date on market: 7/7/2024
    • Cumulative days on market: 3 days
    • Listing terms: Cash,Conventional,FHA,VA Loan

    Price history

    DateEventPrice
    8/16/2024Listing removed$325,000$226/sqft
    Source: Coldwell Banker Apex, Realtors #20664953 Report a problem
    8/16/2024Listed for sale$325,000$226/sqft
    Source: Coldwell Banker Apex, Realtors #20664953 Report a problem
    8/14/2024Sold--
    Source: NTREIS #20664953 Report a problem
    7/11/2024Pending sale$325,000$226/sqft
    Source: Coldwell Banker Apex, Realtors #20664953 Report a problem
    7/11/2024Contingent$325,000$226/sqft
    Source: NTREIS #20664953 Report a problem
    7/7/2024Listed for sale$325,000+12.3%$226/sqft
    Source: NTREIS #20664953 Report a problem
    6/1/2022Sold--
    Source: NTREIS #20038014 Report a problem
    5/7/2022Pending sale$289,500$201/sqft
    Source: NTREIS #20038014 Report a problem
    5/1/2022Contingent$289,500$201/sqft
    Source: NTREIS #20038014 Report a problem
    4/27/2022Listed for sale$289,500$201/sqft
    Source: NTREIS #20038014 Report a problem
    7/26/2013Sold--
    Source: Agent Provided Report a problem

    Public tax history

    YearProperty taxesTax assessment
    2025$1,255 +14.1%$270,722
    2024$1,100 -9.9%$270,722 +2%
    2023$1,221 +14%$265,367 +34.5%
    2022$1,071 +9.1%$197,295 +7.2%
    2021$982 +9.1%$184,111 +10.7%
    2020$900 +10%$166,328 -8%
    2019$818 +8.9%$180,759 +43%
    2018$751 -75.3%$126,408 -9.3%
    2017$3,045 +15.1%$139,302 +33.3%
    2016$2,646 +2.2%$104,469 +8.3%
    2015$2,588 $96,500
    2014$2,588 $96,500
    2013-- $96,500 +0.5%
    2012-- $96,000
    2011-- $96,000 +4.8%
    2010-- $91,600 -5.9%
    2009-- $97,300 +5.6%
    2008-- $92,100 -8.4%
    2007-- $100,600
    2006-- $100,600
    2005-- $100,600 +13.2%
    2004-- $88,900 -3.5%
    2003-- $92,100 +3.1%
    2002-- $89,300 +6.8%
    2001-- $83,600 +18.9%
    2000-- $70,300
    Find assessor info on the county website

    Neighborhood: Hillery Heights

    Nearby schools

    GreatSchools rating
    Schools provided by the listing agent
    • Elementary: Taylor
    • Middle: Hughes
    • High: Burleson
    • District: Burleson ISD

    Source: NTREIS. This data may not be complete. We recommend contacting the local school district to confirm school assignments for this home.

    Get a cash offer in 3 minutes
    Find out how much your home could sell for in as little as 3 minutes with a no-obligation cash offer.
    Estimated market value
    $290,800
    Get a cash offer in 3 minutes
    Find out how much your home could sell for in as little as 3 minutes with a no-obligation cash offer.
    Estimated market value
    $290,800