Skip main navigation
Active
  • Price cut: $5K (5/22)
    $294,900

    732 Oak Field Dr, Mobile, AL 36609

    4beds
    2,688sqft
    : 
    Loading
    Get pre-qualified
    Single Family Residence, Residential
    Built in ----
    0.41 Acres Lot
    $294,200 Zestimate®
    $110/sqft
    $-- HOA

    What's special

    New bathroomsStylish finishesFormal dining roomStainless steel appliancesGranite countertopsLuxury vinyl plank flooringNew kitchen
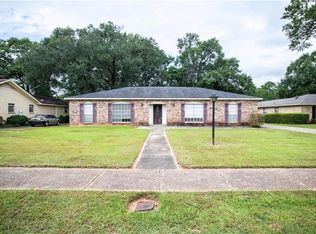
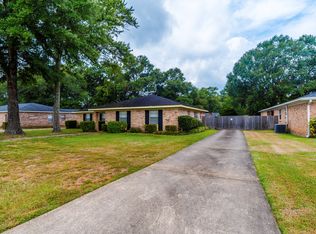
    Updated 4 bedroom, 3 bathroom cul-de-sac home with new kitchen, new bathrooms, luxury vinyl plank flooring, granite countertops, stainless steel appliances, stylish finishes, multiple living areas, and a large bonus room with possible 5th bedroom use. The spacious great room with built-in shelving sits just off the kitchen, creating a comfortable central space for everyday living and entertaining. The kitchen offers generous counter space and storage and connects easily to the formal dining room. A separate living room just off the dining area provides flexibility for a den, office, or sitting area. The primary suite includes a private en suite bathroom, while three additional bedrooms offer great natural light and access to another full bath. The huge bonus room provides rare flexible space for a media room, playroom, home office, or potential fifth bedroom. Located just off Cottage Hill Road and convenient to West Mobile and Midtown, this home offers easy access to schools, shopping, restaurants, and grocery stores. Homes with this combination of space, updates, and flexible living areas are becoming harder to find. Schedule your private showing today. Don't just live your life, love it.
    117 days
    |
    316
    |
    22
    |

    Zillow last checked:

    Listing updated:

    Listed by:

    Brandon Norstedt 251-233-3057,

    Better Homes & Gardens RE Platinum Properties

    Source: GCMLS,MLS#: 7732666MLS Logo

    Loading...

      Facts & features

      Interior

      Bedrooms & bathrooms
      • Bedrooms: 4
      • Bathrooms: 3
      • Full bathrooms: 3
      Heating
      • Central
      Cooling
      • Ceiling Fan(s), Central Air
      Appliances
      • Included: Dishwasher, Electric Cooktop, Electric Oven, Electric Range, Microwave
      • Laundry: Laundry Room, Main Level
      Features
      • Bookcases, Entrance Foyer
      • Flooring: Ceramic Tile
      • Windows: None
      • Basement: None
      • Has fireplace: No
      • Fireplace features: None
      Interior area
      • Total structure area: 2,688
      • Total interior livable area: 2,688 sqft
      Video & virtual tour

      Property

      Parking
      • Total spaces: 6
      • Parking features: Driveway
      • Has uncovered spaces: Yes
      Accessibility
      • Accessibility features: None
      Features
      • Levels: One
      • Patio & porch: Rear Porch
      • Exterior features: Private Yard, Other
      • Pool features: None
      • Spa features: None
      • Fencing: Privacy,Wood
      • Has view: Yes
      • View description: Other
      • Waterfront features: None
      Lot
      • Size: 0.41 Acres
      • Features: Back Yard, Cul-De-Sac, Front Yard, Landscaped
      Details
      • Additional structures: None
      • Parcel number: 2807353001018

      Construction

      Type & style
      • Home type: SingleFamily
      • Architectural style: Ranch
      • Property subtype: Single Family Residence, Residential
      Materials
      • Brick
      • Foundation: Slab
      • Roof: Shingle

      Utilities & green energy

      • Electric: Other
      • Sewer: Public Sewer
      • Water: Public
      • Utilities for property: Cable Available, Electricity Available, Phone Available, Sewer Available, Water Available
      Green energy
      • Energy efficient items: None

      Community & HOA

      Community
      • Features: Near Beltline, Near Schools, Near Shopping, Near Trails/Greenway, Sidewalks, Street Lights
      • Subdivision: Oak Hill Estates
      Location
      • Region: Mobile

      Financial & listing details

      • Price per square foot: $110/sqft
      • Tax assessed value: $205,800
      • Date on market: 3/11/2026
      • Electric utility on property: Yes
      • Road surface type: Asphalt

        Estimated market value

        $294,200

        $279,000 - $309,000

        $2,399/mo

        Price history

        DateEventPrice
        5/22/2026Price change$294,900-1.7%$110/sqft
        Source: GCMLS #7732666 Report a problem
        4/1/2026Price change$299,900-6.3%$112/sqft
        Source: GCMLS #7732666 Report a problem
        3/11/2026Listed for sale$319,900+113.3%$119/sqft
        Source: GCMLS #7732666 Report a problem
        11/26/2025Sold$150,000$56/sqft
        Source: Public Record Report a problem

        Public tax history

        YearProperty taxesTax assessment
        2025-- $20,580 +6.5%
        2024-- $19,320 +25.5%
        2023-- $15,400 +4.2%
        2022-- $14,780
        2021-- $14,780
        2020-- $14,780 -1.1%
        2019-- $14,940 -1.2%
        2018-- $15,120 -9.2%
        2017-- $16,660 -1.4%
        2016-- $16,900 +2.2%
        2013-- $16,540 -4.7%
        2010-- $17,360
        2003-- --
        2002-- --
        2001-- --
        2000-- --

        Find assessor info on the county website

        Monthly payment

        Est. payment

        Payment breakdown

        Explore the cost of this home by adjusting the details. Changes won't be saved.
        All calculations are estimates and provided by Zillow, Inc. for informational purposes only. Actual amounts may vary.
        HOA fees may include property taxes on listings classified as Co-Ops. Contact the listing agent and/or owner for fee details.
        Mortgage interest rates are dependent on a number of factors, including credit score, down payment, and repayment length. Interest rate data provided by Zillow Group Marketplace, Inc. as of 1/1/1970 from various mortgage lenders with which we have lead or other similar arrangements; the Estimated Payment is an average of those rates.
        See how much you could borrow to make a competitive offer.

        Climate risks

        Neighborhood: Greenwich Hills

        Getting around

        63 / 100
        Somewhat Walkable
        47 / 100
        Somewhat Bikeable

        Nearby schools

        GreatSchools rating
        Schools provided by the listing agent
        • Elementary: Elizabeth Fonde
        • Middle: Burns
        • High: WP Davidson

        Source: GCMLS. This data may not be complete. We recommend contacting the local school district to confirm school assignments for this home.

        A local agent can set up tours, give advice and negotiate with sellers.

        Browse local experts

        Similar homes

        Skip to the end of the carouselSkip to the beginning of the carousel