Skip main navigation
Sold for $396,900
  • $396,900

    732 Orchard Vista Cir, Raleigh, NC 27606

    3beds
    1,853sqft
    Townhouse, Residential
    Built in 2026
    871.2 Square Feet Lot
    $396,200 Zestimate®
    $214/sqft
    $2,452 Estimated rent

    Home value

    $396,200

    $376,000 - $416,000

    $2,452/mo

    Zestimate® history
    Loading
    Loading...

    Owner options

    List your home for rent

    $2,452/mo

    Rent Zestimate®

    Find your next renter with Zillow Rental Manager. Plus, with online applications, you can quickly screen prospective tenants – for free.

    Learn more

    $2,452/mo

    Rent Zestimate®

    Refinance and save

    $2,566/mo

    Est. payment

    Refinancing to a lower rate could help reduce your monthly payments and save thousands over the life of the loan.

    See today's rates

    $2,566/mo

    Est. payment

    Explore your selling options

    Work with a Zillow partner agent

    Leverage their expertise and Zillow's premium Showcase listings to get your home seen by more buyers.

    Get started

    List with your own agent

    Get your home in front of millions of buyers by listing it on Zillow.

    Learn how to do it

    Sell it yourself

    Take full control of how buyers see your home on Zillow by listing For Sale by Owner (FSBO).

    List your home

    What's special

    Versatile flex roomThree-story designDurable granite countertopsStainless steel appliancesStylish brick-lay tile backsplashBlinds installed throughout
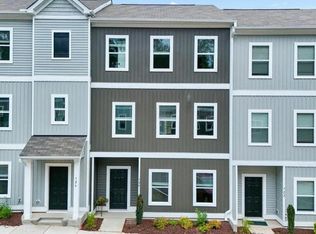
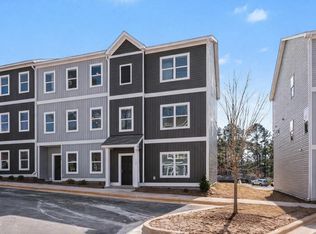
    Smith Douglas Homes proudly introduces the Richmond at Helmsley, an invitation to secure your place in a boutique community of just 24 townhomes in the beating heart of Raleigh. With an estimated completion date of February 2026, this residence offers the perfect blend of anticipation and immediate peace of mind. Located just minutes from the exclusive Fenton district, your new home puts premier shopping, upscale dining, and vibrant entertainment at your doorstep. Imagine a lifestyle where the commute is short, the amenities are plentiful, and the weekends are yours to enjoy without the hassle of extensive maintenance. Inside, the three-story design balances modern aesthetics with everyday comfort. The kitchen serves as the culinary centerpiece, featuring 36-inch cabinetry accented by elegant crown molding and durable granite countertops. A stylish brick-lay tile backsplash and stainless steel appliances elevate the space, while the large island, illuminated by pendant lighting, invites guests to gather. The open-concept flow is enhanced by upgraded open railing on both the second and third floors, creating a spacious and airy feel. Thoughtful inclusions like ceiling fans in the family room and primary suite ensure year-round comfort, while blinds installed throughout mean the home is ready for living the moment you arrive. Functionality meets luxury in this three-bedroom floor plan. The primary suite is a true sanctuary, boasting a double vanity and an expansive walk-in shower. Downstairs, a versatile flex room offers the ultimate adaptability, perfect for a home office, media room, or guest zone. Uniquely, this home extends your living space outdoors with a screened-in patio, allowing you to enjoy the fresh air and evening breezes in total comfort. Beyond its appeal as a primary residence, this property is a smart addition to any portfolio; it is investor-friendly with potential for Airbnb and short-term rental use. Schedule your appointment today to experience the perfect mix of design, location, and opportunity.

    Zillow last checked:

    Listing updated:

    Listed by:

    Jennifer Coleman 919-415-1322,

    Coldwell Banker Advantage,

    Shannon Nelson 919-909-8335,

    Coldwell Banker Advantage

    Bought with:

    Kerry Waite, 285512

    Choice Residential Real Estate

    Source: Doorify MLS,MLS#: 10144986MLS Logo

    Facts & features

    Interior

    Bedrooms & bathrooms
    • Bedrooms: 3
    • Bathrooms: 3
    • Full bathrooms: 2
    • 1/2 bathrooms: 1
    Heating
    • Electric, Heat Pump, Zoned
    Cooling
    • Central Air, Electric
    Appliances
    • Included: Dishwasher, Electric Range, Electric Water Heater, Microwave, Stainless Steel Appliance(s)
    • Laundry: Laundry Room, Upper Level
    Features
    • Ceiling Fan(s), Double Vanity, Granite Counters, High Ceilings, Kitchen Island
    • Flooring: Carpet, Vinyl
    • Windows: Blinds, Screens
    • Common walls with other units/homes: 2+ Common Walls
    Interior area
    • Total structure area: 1,853
    • Total interior livable area: 1,853 sqft
    • Finished area above ground: 1,853
    • Finished area below ground: 0

    Property

    Parking
    • Total spaces: 1
    • Parking features: Asphalt, Assigned, Electric Vehicle Charging Station(s), Lighted, Parking Lot, Unassigned
    • Uncovered spaces: 59
    Features
    • Levels: Three Or More
    • Stories: 3
    • Patio & porch: Covered, Deck, Porch, Screened
    • Exterior features: Balcony, Rain Gutters
    • Has view: Yes
    Lot
    • Size: 871.20 sqft
    Details
    • Parcel number: 0773678098
    • Special conditions: Standard

    Construction

    Type & style
    • Home type: Townhouse
    • Architectural style: Modern
    • Property subtype: Townhouse, Residential
    • Attached to another structure: Yes
    Materials
    • Vinyl Siding
    • Foundation: Slab
    • Roof: Shingle
    Condition
    • New construction: Yes
    • Year built: 2026
    • Major remodel year: 2026
    Details
    • Builder name: Smith Douglas Homes

    Utilities & green energy

    • Sewer: Public Sewer
    • Water: Public
    • Utilities for property: Cable Available, Electricity Connected, Sewer Connected, Water Connected

    Community & neighborhood

    Location
    • Region: Raleigh
    • Subdivision: Helmsley Townhomes

    HOA & financial

    HOA
    • Has HOA: Yes
    • HOA fee: $220 monthly
    • Amenities included: Maintenance Grounds, Trash
    • Services included: Maintenance Grounds, Pest Control, Trash

    Other

    Other facts
    • Road surface type: Asphalt

    Price history

    DateEventPrice
    4/27/2026Sold$396,900-0.8%$214/sqft
    Source: Doorify MLS #10144986 Report a problem
    4/1/2026Pending sale$399,900$216/sqft
    Source: Doorify MLS #10144986 Report a problem
    3/19/2026Price change$399,900-3.6%$216/sqft
    Source: Doorify MLS #10144986 Report a problem
    3/10/2026Price change$414,900-1.2%$224/sqft
    Source: Doorify MLS #10144986 Report a problem
    2/26/2026Price change$419,900-4.6%$227/sqft
    Source: Smith Douglas Homes Report a problem
    2/6/2026Price change$439,950+2.3%$237/sqft
    Source: Smith Douglas Homes Report a problem
    2/6/2026Listed for sale$429,900-2.3%$232/sqft
    Source: Doorify MLS #10144986 Report a problem
    1/14/2026Listing removed$439,950$237/sqft
    Source: Smith Douglas Homes Report a problem
    11/17/2025Price change$439,950-4.3%$237/sqft
    Source: Doorify MLS #10116663 Report a problem
    10/28/2025Price change$459,900-2.9%$248/sqft
    Source: Doorify MLS #10116663 Report a problem
    10/20/2025Price change$473,455-2.2%$256/sqft
    Source: Doorify MLS #10116663 Report a problem
    8/19/2025Listed for sale$483,950$261/sqft
    Source: Doorify MLS #10116663 Report a problem

    Public tax history

    Tax history is unavailable.

    Neighborhood: West Raleigh

    Nearby schools

    GreatSchools rating
    Schools provided by the listing agent
    • Elementary: Wake - Reedy Creek
    • Middle: Wake - Reedy Creek
    • High: Wake - Athens Dr

    Source: Doorify MLS. This data may not be complete. We recommend contacting the local school district to confirm school assignments for this home.

    Get a cash offer in 3 minutes
    Find out how much your home could sell for in as little as 3 minutes with a no-obligation cash offer.
    Estimated market value
    $396,200
    Get a cash offer in 3 minutes
    Find out how much your home could sell for in as little as 3 minutes with a no-obligation cash offer.
    Estimated market value
    $396,200