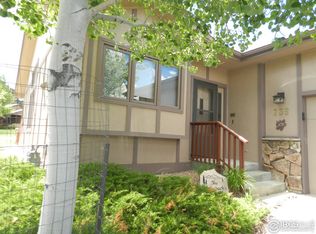
Enjoy light-filled, low-maintenance living in this charming enclave of detached condos. This inviting one-level home features 3 bedrooms, 2 bathrooms, 2-car garage, soaring vaulted ceilings, and a cozy gas fireplace. The open, airy design creates a warm and welcoming atmosphere perfect for everyday living or a mountain retreat. Ideally located within walking distance of the 18-hole golf course and Estes Park Community Center, you'll enjoy easy access to recreation, fitness, and the best of Estes Park living.
Sold for $625,000
Zillow last checked:
Listing updated:
Bought with:
Kelley Sudderth, 100052291
Milehimodern
Source: IRES as distributed by MLS GRID,MLS#: 1061561
Price history
| Date | Event | Price |
|---|---|---|
| 8/21/2026 | Sold | $625,000-0.8%$399/sqft |
Source:  IRES as distributed by MLS GRID #1061561 Report a problem IRES as distributed by MLS GRID #1061561 Report a problem | ||
| 7/24/2026 | Pending sale | $629,900$402/sqft |
Source:  REcolorado as distributed by MLS GRID #IR1061561 Report a problem REcolorado as distributed by MLS GRID #IR1061561 Report a problem | ||
| 6/11/2026 | Listed for sale | $629,900+93.8%$402/sqft |
Source: IRES as distributed by MLS GRID #1061561 Report a problem | ||
| 7/23/2010 | Sold | $325,000+38.9%$207/sqft |
Source: Public Record Report a problem | ||
| 4/10/2001 | Sold | $234,000$149/sqft |
Source: Public Record Report a problem | ||



Get pre-qualified for a loan
At Zillow Home Loans, we can pre-qualify you in as little as 5 minutes with no impact to your credit score.An equal housing lender. NMLS #10287.
