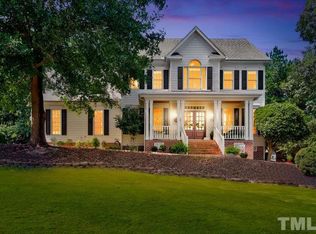
Welcome to this beautifully maintained home featuring mature landscaping and a covered front porch, 3 season room and STUNNING Golf Course views. Step inside to an impressive two-story foyer that creates a warm and inviting first impression. The formal dining room showcases a tray ceiling and plantation shutters, offering an elegant space for gatherings. The kitchen is designed for both functionality and style, featuring granite countertops, tile backsplash, abundant cabinetry, ample workspace, and an additional area for a table by the windows. Adjacent to the kitchen is a breakfast room/keeping room, providing additional living and entertaining space. The spacious family room offers soaring ceilings, a catwalk overlook, and expansive golf course views that bring the outdoors in. Enjoy relaxation in the three-season room overlooking the backyard, oversized deck, stone fire pit area, built-in stone bench seating, and scenic golf course backdrop. Privately situated on the main level, the primary suite features hardwood flooring, a tray ceiling, and a beautiful en-suite bath with dual vanities, granite countertops, an updated large tiled walk-in shower with built-in bench seating, and a spacious walk-in closet. Hardwood flooring extends throughout the main living areas of the first floor. Upstairs, you'll find three additional bedrooms with generous closet space, a large finished bonus room offering flexible living options, and an additional room ideal for a home office, hobby space, fitness room, or more guest accommodations. Located in a community with sidewalks and a neighborhood park, this property offers access to optional golf and swimming memberships and a clubhouse if desired. With exceptional indoor and outdoor living spaces, golf course views, and versatile floor plan options, this home is ready to impress
Sold for $540,000
$540,000
732 Parkridge Drive, Clayton, NC 27527
4beds
2,808sqft
Single Family Residence
Built in 2001
0.41 Acres Lot
$541,500 Zestimate®
$192/sqft
$2,504 Estimated rent
Home value
$541,500
$514,000 - $569,000
$2,504/mo
Zestimate® history
Owner options
List your home for rent
$2,504/mo
Rent Zestimate®
Find your next renter with Zillow Rental Manager. Plus, with online applications, you can quickly screen prospective tenants – for free.
$2,504/mo
Rent Zestimate®
Refinance and save
$3,382/mo
Est. payment
Refinancing to a lower rate could help reduce your monthly payments and save thousands over the life of the loan.
$3,382/mo
Est. payment
Explore your selling options
Work with a Zillow partner agent
Leverage their expertise and Zillow's premium Showcase listings to get your home seen by more buyers.
Get startedList with your own agent
Get your home in front of millions of buyers by listing it on Zillow.
Learn how to do itSell it yourself
Take full control of how buyers see your home on Zillow by listing For Sale by Owner (FSBO).
List your homeWhat's special
Soaring ceilingsCovered front porchBuilt-in stone bench seatingOversized deckTray ceilingHardwood flooringImpressive two-story foyer
Zillow last checked:
Listing updated:
Listed by:
Joey Millard-Edwards 919-291-1491,
Carolina Realty
Bought with:
Non Member
Non Member Office
Source: Hive MLS,MLS#: 100580984 Originating MLS: Johnston County Association of REALTORS
Originating MLS: Johnston County Association of REALTORSFacts & features
Interior
Bedrooms & bathrooms
- Bedrooms: 4
- Bathrooms: 3
- Full bathrooms: 2
- 1/2 bathrooms: 1
Rooms
- Room types: Family Room, Breakfast Room, Dining Room, Laundry, Master Bedroom, Bedroom 2, Bedroom 3, Bedroom 4, Bonus Room, Office
Primary bedroom
- Description: Large Master Bedroom
- Level: First
- Dimensions: 13.6 x 14.3
Primary bedroom
- Description: Hardwoods and Tray Ceiling
- Level: First
- Dimensions: 13.6 x 14.3
Bedroom 2
- Level: Second
- Dimensions: 13.6 x 10.1
Bedroom 3
- Level: Second
- Dimensions: 12 x 12
Bedroom 4
- Level: Second
- Dimensions: 11 x 11.8
Bonus room
- Description: Finished Bonus Room
- Level: Second
- Dimensions: 14.8 x 23
Breakfast room
- Description: Keeping Room with access to 3 Season Room
- Level: First
- Dimensions: 10.1 x 13.1
Dining room
- Description: Formal with Tray Ceiling
- Level: First
- Dimensions: 11 x 11.8
Family room
- Description: Soaring Ceiling
- Level: First
- Dimensions: 17.5 x 14
Kitchen
- Level: First
- Dimensions: 11.7 x 19.63
Laundry
- Level: First
- Dimensions: 8 x 6
Office
- Description: Office
- Level: Second
- Dimensions: 10 x 14.3
Heating
- Fireplace(s), Forced Air
Cooling
- Central Air, Ceiling Fan(s)
Appliances
- Included: Built-In Microwave, Range, Dishwasher
- Laundry: Laundry Room
Features
- Walk-in Closet(s), Tray Ceiling(s), High Ceilings, Entrance Foyer, Ceiling Fan(s), Walk-In Closet(s), See Remarks
- Flooring: Carpet, Tile, Hardwood
- Doors: Storm Door(s)
- Attic: Pull Down Stairs
Interior area
- Total structure area: 2,808
- Total interior livable area: 2,808 sqft
Property
Parking
- Total spaces: 2
- Parking features: Garage Faces Side, Concrete
- Attached garage spaces: 2
Features
- Levels: Two
- Patio & porch: Deck, Patio, See Remarks, Front Porch, Rear Porch
- Exterior features: Storm Doors, See Remarks
- Pool features: See Remarks
- Fencing: None
- Has view: Yes
- View description: Golf Course
- Frontage type: Golf Course
Lot
- Size: 0.41 Acres
- Dimensions: .41 acres
- Features: On Golf Course, See Remarks, Landscaped
Details
- Parcel number: 05i04031f
- Zoning: RES
- Special conditions: Standard
Construction
Type & style
- Home type: SingleFamily
- Property subtype: Single Family Residence
Materials
- Fiber Cement, Wood Frame, Stone Veneer, See Remarks
- Foundation: Crawl Space
- Roof: Shingle
Condition
- New construction: No
- Year built: 2001
Utilities & green energy
- Sewer: Public Sewer
- Utilities for property: Sewer Connected, Water Connected
Community & HOA
Community
- Subdivision: Glen Laurel
HOA
- Has HOA: Yes
- Amenities included: Clubhouse, Pool, Golf Course, Playground, Street Lights, Tennis Court(s), See Remarks
- HOA fee: $187 annually
- HOA name: Glen Laurel HOA
- HOA phone: 866-473-2573
Location
- Region: Clayton
Financial & listing details
- Price per square foot: $192/sqft
- Tax assessed value: $495,150
- Annual tax amount: $5,001
- Date on market: 6/11/2026
- Cumulative days on market: 4 days
- Listing agreement: Exclusive Right To Sell
- Listing terms: Cash,Conventional,FHA,VA Loan
Price history
| Date | Event | Price |
|---|---|---|
| 7/24/2026 | Sold | $540,000+0%$192/sqft |
Source:  Hive MLS #100580984 Report a problem Hive MLS #100580984 Report a problem | ||
| 6/15/2026 | Contingent | $539,999$192/sqft |
Source: Hive MLS #100580984 Report a problem | ||
| 6/15/2026 | Pending sale | $539,999$192/sqft |
Source:  Doorify MLS #10173360 Report a problem Doorify MLS #10173360 Report a problem | ||
| 6/11/2026 | Listed for sale | $539,999+8%$192/sqft |
Source: Doorify MLS #10173360 Report a problem | ||
| 4/25/2022 | Sold | $500,000+55.3%$178/sqft |
Source: Public Record Report a problem | ||
| 6/25/2018 | Sold | $322,000-0.9%$115/sqft |
Source: Public Record Report a problem | ||
| 5/3/2018 | Pending sale | $324,900$116/sqft |
Source: Carolina Realty Co. #2176988 Report a problem | ||
| 5/3/2018 | Listed for sale | $324,900$116/sqft |
Source: Carolina Realty Co. #2176988 Report a problem | ||
| 4/14/2018 | Pending sale | $324,900$116/sqft |
Source: Carolina Realty Co. #2176988 Report a problem | ||
| 3/6/2018 | Listed for sale | $324,900-8.7%$116/sqft |
Source: Carolina Realty Co. #2176988 Report a problem | ||
| 7/11/2016 | Listing removed | $355,900$127/sqft |
Source: CAROLINA REALTY #66779 Report a problem | ||
| 6/3/2016 | Listed for sale | $355,900+21.9%$127/sqft |
Source: Carolina Realty Co. #2070706 Report a problem | ||
| 7/15/2004 | Sold | $292,000$104/sqft |
Source: Doorify MLS #739596 Report a problem | ||
Public tax history
| Year | Property taxes | Tax assessment |
|---|---|---|
| 2025 | $5,001 +9.9% | $495,150 +43.6% |
| 2024 | $4,552 +2.3% | $344,880 |
| 2023 | $4,449 +7.9% | $344,880 +11.3% |
| 2022 | $4,122 +1.5% | $309,960 |
| 2021 | $4,060 -2.2% | $309,960 |
| 2020 | $4,153 | $309,960 |
| 2019 | $4,153 +7% | $309,960 +8.6% |
| 2018 | $3,882 +2.3% | $285,440 |
| 2017 | $3,796 | $285,440 |
| 2016 | $3,796 | $285,440 |
| 2015 | $3,796 +1.9% | $285,440 |
| 2014 | $3,725 | $285,440 |
| 2013 | -- | $285,440 |
| 2012 | -- | $285,440 |
| 2011 | -- | $285,440 |
| 2010 | -- | -- |
| 2009 | -- | -- |
| 2008 | -- | -- |
| 2007 | -- | -- |
| 2006 | -- | -- |
| 2005 | -- | -- |
| 2004 | -- | -- |
| 2003 | -- | -- |
| 2002 | -- | -- |
Find assessor info on the county website
Neighborhood: 27527
Nearby homes
- $552,2003 bd4 ba3k sqft728 Parkridge Dr, Clayton, NC 27527Off Market

- $544,0004 bd3 ba3.1k sqft736 Parkridge Dr, Clayton, NC 27527Off Market
- $87021.69 AcresParkridge Dr, Parkridge, NC 27527Off Market
- $466,4003 bd3 ba2.4k sqft733 Parkridge Dr, Clayton, NC 27527Off Market
- $248,0703 bd3 ba2.3k sqft737 Parkridge Dr, Clayton, NC 27527Off Market
- $475,7004 bd3 ba2.7k sqft729 Parkridge Dr, Clayton, NC 27527Off Market
- $418,4004 bd5 ba4k sqft724 Parkridge Dr, Clayton, NC 27527Off Market
- $593,3005 bd4 ba3.8k sqft740 Parkridge Dr, Clayton, NC 27520Off Market
Nearby schools
GreatSchools rating
- 10/10Powhatan ElementaryGrades: PK-5Distance: 1 mi
- 5/10Riverwood MiddleGrades: 6-8Distance: 4 mi
- 5/10Clayton HighGrades: 9-12Distance: 4.5 mi
Schools provided by the listing agent
- Elementary: Powhatan
- Middle: Riverwood
- High: Clayton
Source: Hive MLS. This data may not be complete. We recommend contacting the local school district to confirm school assignments for this home.
Get a cash offer in 3 minutes
Find out how much your home could sell for in as little as 3 minutes with a no-obligation cash offer.
Estimated market value
$541,500
Get a cash offer in 3 minutes
Find out how much your home could sell for in as little as 3 minutes with a no-obligation cash offer.
Estimated market value
$541,500
- North Carolina
- Johnston County
- Clayton
- 27527
- 732 Parkridge Drive
Nearby cities
Nearby zip codes
Other Clayton Topics
