Welcome to this stunning 4-bedroom, 2.5-bath home offering 2,456 sq. ft. of comfortable living space. The open and bright living room features a cozy fireplace and flows seamlessly into a spacious kitchen with granite countertops and newer appliances—perfect for cooking and entertaining. Home also features a formal dining room. Luxury vinyl plank flooring runs through most of the home, adding both style and durability.
The primary suite is a true retreat with a wraparound walk-in closet, jacuzzi tub, and walk-in shower. Downstairs, you’ll love the finished, heated, and cooled mancave (350 sq ft not included in total sq footage)—ideal for a home gym, game room, or extra living space. Step outside to enjoy the newer backyard deck and freshly landscaped front yard. With a 3-car garage, newer roof (2024), and a convenient location near schools, shopping, and easy interstate access, this home has it all—comfort, quality, and convenience!
Sold for $375,000
$375,000
732 Powderhorn Cir, Van Buren, AR 72956
4beds
2,456sqft
Single Family Residence
Built in 2007
0.29 Acres Lot
$375,300 Zestimate®
$153/sqft
$2,059 Estimated rent
Home value
$375,300
$311,000 - $450,000
$2,059/mo
Zestimate® history
Owner options
List your home for rent
$2,059/mo
Rent Zestimate®
Find your next renter with Zillow Rental Manager. Plus, with online applications, you can quickly screen prospective tenants – for free.
$2,059/mo
Rent Zestimate®
Refinance and save
$2,357/mo
Est. payment
Refinancing to a lower rate could help reduce your monthly payments and save thousands over the life of the loan.
$2,357/mo
Est. payment
Explore your selling options
Work with a Zillow partner agent
Leverage their expertise and Zillow's premium Showcase listings to get your home seen by more buyers.
Get startedList with your own agent
Get your home in front of millions of buyers by listing it on Zillow.
Learn how to do itSell it yourself
Take full control of how buyers see your home on Zillow by listing For Sale by Owner (FSBO).
List your homeWhat's special
Primary suiteWraparound walk-in closetWalk-in showerJacuzzi tubSpacious kitchenCozy fireplaceFormal dining room
Zillow last checked:
Listing updated:
Listed by:
Chaney Brewer 479-719-6874,
Jim White Realty
Bought with:
Brian Hutton, SA00088428
Ascend Real Estate
Source: Western River Valley BOR,MLS#: 1085139Originating MLS: Fort Smith Board of Realtors
Facts & features
Interior
Bedrooms & bathrooms
- Bedrooms: 4
- Bathrooms: 3
- Full bathrooms: 2
- 1/2 bathrooms: 1
Heating
- Central, Gas
Cooling
- Central Air, Electric
Appliances
- Included: Some Electric Appliances, Dishwasher, Disposal, Gas Water Heater, Microwave Hood Fan, Microwave, Range, Smooth Cooktop, Plumbed For Ice Maker
- Laundry: Electric Dryer Hookup, Washer Hookup, Dryer Hookup
Features
- Built-in Features, Ceiling Fan(s), Granite Counters, Programmable Thermostat, Split Bedrooms, Walk-In Closet(s), Workshop
- Flooring: Carpet, Ceramic Tile, Vinyl
- Windows: Double Pane Windows, Blinds
- Basement: Finished,Partial,Walk-Out Access
- Number of fireplaces: 1
- Fireplace features: Gas Log, Living Room
Interior area
- Total interior livable area: 2,456 sqft
Property
Parking
- Total spaces: 3
- Parking features: Attached, Garage, Garage Door Opener
- Has attached garage: Yes
- Covered spaces: 3
Features
- Levels: One
- Stories: 1
- Patio & porch: Covered, Deck, Patio, Porch
- Exterior features: Concrete Driveway
- Pool features: None
- Fencing: Back Yard,Privacy,Wood
Lot
- Size: 0.29 Acres
- Dimensions: 90' x 140'
- Features: Cleared, Cul-De-Sac, City Lot, Landscaped, Rolling Slope, Subdivision, Secluded
Details
- Additional structures: None
- Parcel number: 70005130211
- Zoning description: Residential
- Special conditions: None
Construction
Type & style
- Home type: SingleFamily
- Architectural style: Traditional
- Property subtype: Single Family Residence
Materials
- Brick
- Foundation: Slab
- Roof: Architectural,Shingle
Condition
- New construction: No
- Year built: 2007
Utilities & green energy
- Sewer: Public Sewer
- Water: Public
- Utilities for property: Electricity Available, Natural Gas Available, Sewer Available, Water Available
Community & HOA
Community
- Features: Curbs, Near Schools, Shopping
- Security: Smoke Detector(s)
- Subdivision: Oliver Spgs Heights Iv
Location
- Region: Van Buren
Financial & listing details
- Price per square foot: $153/sqft
- Tax assessed value: $313,700
- Annual tax amount: $2,078
- Date on market: 11/7/2025
- Listing terms: ARM,Conventional,FHA,USDA Loan,VA Loan
- Road surface type: Paved
Price history
| Date | Event | Price |
|---|---|---|
| 3/13/2026 | Sold | $375,000-2.6%$153/sqft |
Source: Western River Valley BOR #1085139 Report a problem | ||
| 2/23/2026 | Pending sale | $385,000$157/sqft |
Source: Western River Valley BOR #1085139 Report a problem | ||
| 11/7/2025 | Listed for sale | $385,000+75%$157/sqft |
Source: Western River Valley BOR #1085139 Report a problem | ||
| 9/27/2013 | Sold | $220,000-1.3%$90/sqft |
Source: Western River Valley BOR #681436 Report a problem | ||
| 7/11/2013 | Price change | $222,900-6.7%$91/sqft |
Source: Coldwell Banker Fleming-Lau Realty #681436 Report a problem | ||
| 6/1/2013 | Listed for sale | $238,900+2.1%$97/sqft |
Source: Coldwell Banker Fleming-Lau Realty #681436 Report a problem | ||
| 7/25/2011 | Sold | $234,000-6.4%$95/sqft |
Source: Public Record Report a problem | ||
| 6/27/2011 | Price change | $249,900-2%$102/sqft |
Source: Fleming-Lau Realty #627517 Report a problem | ||
| 5/12/2011 | Price change | $254,900-1.9%$104/sqft |
Source: Fleming-Lau Realty #627517 Report a problem | ||
| 3/12/2011 | Listed for sale | $259,900+4%$106/sqft |
Source: Coldwell Banker Fleming-Lau Realty #627517 Report a problem | ||
| 4/30/2008 | Sold | $250,000$102/sqft |
Source: Public Record Report a problem | ||
Public tax history
| Year | Property taxes | Tax assessment |
|---|---|---|
| 2025 | $2,095 +0.8% | $51,934 +4.5% |
| 2024 | $2,078 +2.1% | $49,676 +4.8% |
| 2023 | $2,036 +3.4% | $47,418 +5% |
| 2022 | $1,969 | $45,160 |
| 2021 | $1,969 | $45,160 |
| 2020 | $1,969 | $45,160 |
| 2019 | $1,969 +3.2% | $45,160 |
| 2018 | $1,907 +6% | $45,160 +9% |
| 2017 | $1,800 | $41,420 |
| 2016 | $1,800 +7.4% | $41,420 |
| 2015 | $1,675 | $41,420 |
| 2014 | $1,675 | $41,420 |
| 2013 | $1,675 | $41,420 -4.2% |
| 2012 | -- | $43,240 |
| 2011 | -- | $43,240 -11.2% |
| 2010 | $1,981 | $48,670 |
| 2009 | $1,981 +370% | $48,670 +453.1% |
| 2008 | $422 -0.4% | $8,800 |
| 2007 | $423 | $8,800 |
Find assessor info on the county website
Neighborhood: 72956
Nearby homes
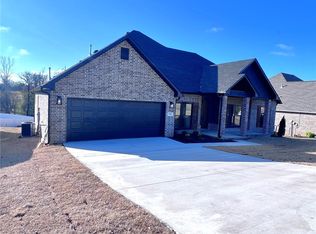
- $399,9004 bd3 ba2.2k sqft736 Power Horn Cir, Van Buren, AR 72956Sold
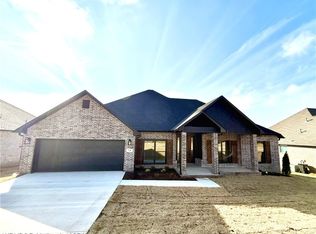
- $399,9004 bd3 ba2.2k sqft736 Powderhorn Cir, Van Buren, AR 72956Sold
- $330,0004 bd2 ba2.2k sqft730 Powderhorn Cir, Van Buren, AR 72956Sold

- $355,8003 bd3 ba2.3k sqft731 Powderhorn Cir, Van Buren, AR 72956Off Market

- $286,0004 bd3 ba2.2k sqft740 Powderhorn Cir, Van Buren, AR 72956Sold
- $385,6004 bd2 ba2.7k sqft2311 Durango Dr, Van Buren, AR 72956Off Market
- $34,000-- bd-- ba-- sqft2311 Durango Dr, Van Buren, AR 72956Off Market
- $452,800-- bd3 ba2.6k sqft735 Powderhorn Cir, Van Buren, AR 72956Off Market
Nearby schools
GreatSchools rating
- 8/10Oliver Springs Elementary SchoolGrades: K-5Distance: 0.6 mi
- 7/10Van Buren Freshman AcademyGrades: 9Distance: 0.7 mi
- 8/10Van Buren High SchoolGrades: 10-12Distance: 0.8 mi
Schools provided by the listing agent
- Elementary: Oliver Springs
- Middle: Northridge Middle School
- High: Van Buren
- District: Van Buren
Source: Western River Valley BOR. This data may not be complete. We recommend contacting the local school district to confirm school assignments for this home.
Sell for more on Zillow
Get a Zillow Showcase℠ listing at no additional cost and you could sell for .
$375,300
2% more
+$7,506
With Zillow Showcase(estimated)
$382,806
Sell for more on Zillow
Get a Zillow Showcase℠ listing at no additional cost and you could sell for .
$375,300
2% more
+$7,506
With Zillow Showcase(estimated)
$382,806
- Arkansas
- Crawford County
- Van Buren
- 72956
- 732 Powderhorn Cir
