Discover this updated 2 bedroom 2.5 bath move-in ready 2 story townhome in the award-winning Fort Mill school district! A covered front porch leads you inside to an open floorplan featuring abundant natural light & low maintenance newer luxury vinyl flooring. The chef's kitchen is a highlight showcasing new quartz countertops, kitchen island, painted custom cabinets & a new stainless steel refrigerator & stove. Bright and open living room with gas fireplace flows naturally into the dining area. Upstairs offers two spacious bedroom suites with vaulted ceilings both with private en suite baths & walk-in closets. Enjoy private outdoor living on the expanded back patio. Plenty of parking: 2 dedicated parking spots & overflow visitor spots. Large community pool for those fun summer months. Convenient to great shopping, dining, interstates & downtown Pineville. A rare gem!
Active
$270,000
732 Rock Lake Gln, Fort Mill, SC 29715
2beds
1,344sqft
Townhouse
Built in 2006
0.02 Acres Lot
$268,600 Zestimate®
$201/sqft
$210/mo HOA
What's special
Gas fireplaceCovered front porchLarge community poolWalk-in closetsPrivate en suite bathsKitchen islandOpen floorplan
- 144 days
- 116
- 5
Zillow last checked:
Listing updated:
Listed by:
Michael Nester mnester@dickensmitchener.com,
Dickens Mitchener & Associates Inc
Source: Canopy MLS as distributed by MLS GRID,MLS#: 4370811
Facts & features
Interior
Bedrooms & bathrooms
- Bedrooms: 2
- Bathrooms: 3
- Full bathrooms: 2
- 1/2 bathrooms: 1
Primary bedroom
- Features: Ceiling Fan(s), En Suite Bathroom, Walk-In Closet(s)
- Level: Upper
Bedroom s
- Features: Ceiling Fan(s), En Suite Bathroom, Walk-In Closet(s)
- Level: Upper
Bathroom half
- Level: Main
Bathroom full
- Level: Upper
Bathroom full
- Level: Upper
Dining room
- Level: Main
Kitchen
- Features: Built-in Features, Kitchen Island
- Level: Main
Laundry
- Level: Main
Living room
- Features: Built-in Features, Ceiling Fan(s)
- Level: Main
Heating
- Forced Air
Cooling
- Central Air
Appliances
- Included: Dishwasher, Disposal, Dryer, Electric Oven, Electric Range, Electric Water Heater, Exhaust Fan, Exhaust Hood, Plumbed For Ice Maker, Refrigerator with Ice Maker, Self Cleaning Oven, Washer, Washer/Dryer
- Laundry: Electric Dryer Hookup, Laundry Room, Main Level, Washer Hookup
Features
- Attic Other, Built-in Features, Kitchen Island, Pantry, Walk-In Closet(s)
- Flooring: Carpet, Vinyl
- Doors: Sliding Doors
- Windows: Insulated Windows, Window Treatments
- Has basement: No
- Attic: Other
- Fireplace features: Gas Log, Living Room
Interior area
- Total structure area: 1,344
- Total interior livable area: 1,344 sqft
- Finished area above ground: 1,344
- Finished area below ground: 0
Property
Parking
- Total spaces: 2
- Parking features: Assigned, Parking Lot, Parking Space(s)
- Uncovered spaces: 2
Features
- Levels: Two
- Stories: 2
- Entry location: Main
- Patio & porch: Covered, Front Porch, Patio
- Pool features: Community
- Fencing: Back Yard
Lot
- Size: 0.02 Acres
- Dimensions: 20 x 53 x 20 x 53
Details
- Parcel number: 7250000255
- Zoning: RD-I
- Special conditions: Standard
Construction
Type & style
- Home type: Townhouse
- Architectural style: Traditional
- Property subtype: Townhouse
Materials
- Brick Partial, Vinyl
- Foundation: Slab
Condition
- New construction: No
- Year built: 2006
Utilities & green energy
- Sewer: Public Sewer
- Water: City
- Utilities for property: Cable Connected, Electricity Connected, Wired Internet Available
Community & HOA
Community
- Features: Sidewalks, Street Lights
- Security: Carbon Monoxide Detector(s), Smoke Detector(s)
- Subdivision: Cole Creek
HOA
- Has HOA: Yes
- HOA fee: $210 monthly
- HOA name: CSI Community Management
- HOA phone: 704-892-1660
Location
- Region: Fort Mill
Financial & listing details
- Price per square foot: $201/sqft
- Tax assessed value: $268,500
- Annual tax amount: $1,886
- Date on market: 4/16/2026
- Cumulative days on market: 144 days
- Listing terms: Cash,Conventional,FHA,VA Loan
- Electric utility on property: Yes
- Road surface type: Asphalt, Paved
Estimated market value
$268,600
$255,000 - $282,000
$1,851/mo
Price history
| Date | Event | Price |
|---|---|---|
| 5/27/2026 | Price change | $270,000-3.5%$201/sqft |
Source:  Canopy MLS as distributed by MLS GRID #4370811 Report a problem Canopy MLS as distributed by MLS GRID #4370811 Report a problem | ||
| 4/16/2026 | Listed for sale | $279,900+1%$208/sqft |
Source: Canopy MLS as distributed by MLS GRID #4370811 Report a problem | ||
| 12/13/2023 | Sold | $277,000+0.8%$206/sqft |
Source: Canopy MLS as distributed by MLS GRID #4080854 Report a problem | ||
| 11/14/2023 | Pending sale | $274,900$205/sqft |
Source: Canopy MLS as distributed by MLS GRID #4080854 Report a problem | ||
| 11/8/2023 | Price change | $274,900-1.8%$205/sqft |
Source: Canopy MLS as distributed by MLS GRID #4080854 Report a problem | ||
| 10/23/2023 | Listed for sale | $279,900+31.1%$208/sqft |
Source: Canopy MLS as distributed by MLS GRID #4080854 Report a problem | ||
| 10/22/2021 | Sold | $213,500-3%$159/sqft |
Source: Canopy MLS as distributed by MLS GRID #3780513 Report a problem | ||
| 9/20/2021 | Pending sale | $220,000$164/sqft |
Source: Canopy MLS as distributed by MLS GRID #3780513 Report a problem | ||
| 9/16/2021 | Listed for sale | $220,000+25.7%$164/sqft |
Source: Canopy MLS as distributed by MLS GRID #3780513 Report a problem | ||
| 9/20/2019 | Sold | $175,000$130/sqft |
Source: Canopy MLS as distributed by MLS GRID #3492920 Report a problem | ||
| 8/25/2019 | Pending sale | $175,000$130/sqft |
Source: Wang Realty LLC #3492920 Report a problem | ||
| 8/6/2019 | Price change | $175,000+1.2%$130/sqft |
Source: Wang Realty LLC #3492920 Report a problem | ||
| 7/6/2019 | Pending sale | $173,000$129/sqft |
Source: Wang Realty LLC #3492920 Report a problem | ||
| 7/3/2019 | Price change | $173,000-1.1%$129/sqft |
Source: Wang Realty LLC #3492920 Report a problem | ||
| 5/31/2019 | Listed for sale | $175,000$130/sqft |
Source: Wang Realty LLC #3492920 Report a problem | ||
| 5/21/2019 | Pending sale | $175,000$130/sqft |
Source: Wang Realty LLC #3492920 Report a problem | ||
| 4/26/2019 | Listed for sale | $175,000$130/sqft |
Source: Wang Realty LLC #3492920 Report a problem | ||
| 4/19/2019 | Pending sale | $175,000$130/sqft |
Source: Wang Realty LLC #3492920 Report a problem | ||
| 4/5/2019 | Listed for sale | $175,000+44%$130/sqft |
Source: Wang Realty LLC #3492920 Report a problem | ||
| 3/30/2007 | Sold | $121,550$90/sqft |
Source: Public Record Report a problem | ||
Public tax history
| Year | Property taxes | Tax assessment |
|---|---|---|
| 2025 | $1,886 -76.2% | $10,740 -33.1% |
| 2024 | $7,934 +467.7% | $16,063 +96.7% |
| 2023 | $1,398 -73.5% | $8,168 -33.3% |
| 2022 | $5,282 +242.7% | $12,252 +101.6% |
| 2021 | $1,541 | $6,076 |
| 2020 | -- | $6,076 -1.7% |
| 2019 | -- | $6,180 +50% |
| 2018 | -- | $4,120 |
| 2017 | $647 | $4,120 -33.3% |
| 2016 | $647 | $6,180 |
| 2014 | $647 | $6,180 -9.3% |
| 2013 | $647 | $6,810 |
| 2012 | -- | $6,810 +43.7% |
| 2010 | -- | $4,740 -33.3% |
| 2009 | -- | $7,110 |
| 2008 | -- | $7,110 +8.2% |
| 2007 | -- | $6,570 +812.5% |
| 2006 | -- | $720 |
Find assessor info on the county website
Monthly payment
Est. payment
Payment breakdown
Explore the cost of this home by adjusting the details. Changes won't be saved.Climate risks
Neighborhood: 29715
Nearby schools
Schools provided by the listing agent
- Elementary: Springfield
- Middle: Springfield
- High: Nation Ford
Source: Canopy MLS as distributed by MLS GRID. This data may not be complete. We recommend contacting the local school district to confirm school assignments for this home.

Similar homes
- $299,9003 bd3 ba1.6k sqft1917 Bellflower Dr, Fort Mill, SC 29715For Sale
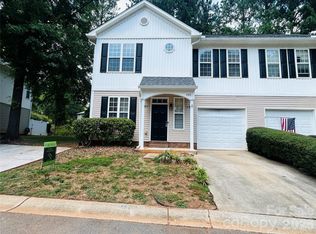
 MLS ID #4418356, Julie Watts, Renew Real Estate. Canopy MLS as distributed by MLS GRID
 - $279,0003 bd3 ba1.5k sqft923 Taybyn Rd, Fort Mill, SC 29715For Sale
 MLS ID #4401052, Verria Hairston, Opendoor Brokerage LLC. Canopy MLS as distributed by MLS GRID
 - $242,0002 bd3 ba1.3k sqft529 Alderman Ln, Fort Mill, SC 29715For Sale
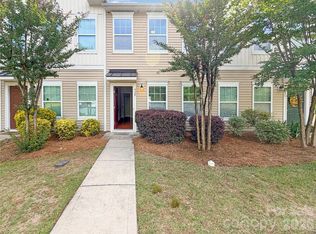 MLS ID #4384674, Iby Marzouq, Mark Spain Real Estate. Canopy MLS as distributed by MLS GRID
 - $259,9003 bd3 ba1.6k sqftCascades at River Crossing, Fort Mill, SC 29715For Sale
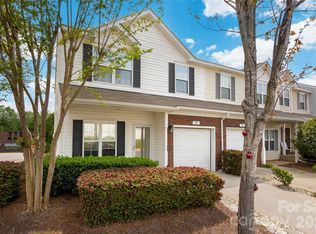 MLS ID #4365686, Arlette Guerra De Hurtado, AG Property Management Inc. Canopy MLS as distributed by MLS GRID
 - $271,5003 bd3 ba1.4k sqft11431 Savannah Creek Dr, Charlotte, NC 28273For SaleMLS ID #4377551, Roland Hawkins, Coldwell Banker Realty. Canopy MLS as distributed by MLS GRID
- $249,9003 bd2 ba1.3k sqft8134 Kings Creek Dr, Charlotte, NC 28273For SaleMLS ID #4377263, J. Whitner, Whitner Realty. Canopy MLS as distributed by MLS GRID
- $220,0002 bd2 ba1k sqft417 Scarlett Ln #1103, Fort Mill, SC 29715For SaleMLS ID #4404012, Roxanne Hinds, Reeves Realty & Associates. Canopy MLS as distributed by MLS GRID
- $227,0002 bd3 ba1.2k sqft14205 Tranters Creek Ln, Charlotte, NC 28273For SaleMLS ID #4402305, Whitney Hunt-Sailors, Opendoor Brokerage LLC. Canopy MLS as distributed by MLS GRID
- $269,5003 bd2 ba1.2k sqft2065 Neely Store Rd, Rock Hill, SC 29730For SaleMLS ID #4392950, Jessica Hunter, Century 21 First Choice. Canopy MLS as distributed by MLS GRID
- $279,0002 bd3 ba1.6k sqft11637 Coddington Ridge Dr #1265, Charlotte, NC 28214For SaleMLS ID #4400659, Stacy Scotland, the500agency LLC. Canopy MLS as distributed by MLS GRID
- $278,0003 bd3 ba1.5k sqft4008 Haldane St, Charlotte, NC 28214For SaleMLS ID #4420600, Veronica Boyd, Keller Williams Advantage. Canopy MLS as distributed by MLS GRID
- $232,0003 bd2 ba1.1k sqft946 Olde Towne Way, Rock Hill, SC 29732For SaleMLS ID #4408470, Verria Hairston, Opendoor Brokerage LLC. Canopy MLS as distributed by MLS GRID
- $277,5003 bd2 ba1.1k sqft221 Auten Cir, Mount Holly, NC 28120For SaleMLS ID #4416125, Thomas Tran, TT Realty & Investment Group. Canopy MLS as distributed by MLS GRID
- $264,9003 bd3 ba1.3k sqft1929 Billingsville School Ct, Charlotte, NC 28214For SaleMLS ID #4403015, Ruth November, Jason Mitchell Real Estate. Canopy MLS as distributed by MLS GRID
- $259,9003 bd1 ba1.1k sqft4310 Gillespie Ct, Charlotte, NC 28205For SaleMLS ID #4419199, Christy Solomon, Premier South. Canopy MLS as distributed by MLS GRID
- $269,0003 bd2 ba1k sqft1311 Mount Gallant Rd, Rock Hill, SC 29732For SaleMLS ID #4357489, Jeff Beamguard, Reeves Realty & Associates. Canopy MLS as distributed by MLS GRID
- $294,0003 bd3 ba1.3k sqft1131 Jordans Pond Ln, Charlotte, NC 28214For SaleMLS ID #4388666, Lisa McGill, Opendoor Brokerage LLC. Canopy MLS as distributed by MLS GRID
- $260,0003 bd1 ba1.2k sqft1815 Weststone Dr, Charlotte, NC 28208For SaleMLS ID #4373944, Lisa Belk, Mark Spain Real Estate. Canopy MLS as distributed by MLS GRID
- $265,0002 bd3 ba1.3k sqft2638 Rozzelles Landing Dr, Charlotte, NC 28214For SaleMLS ID #4402218, Jenny Loretto, TAH North Carolina LLC. Canopy MLS as distributed by MLS GRID
- $213,0002 bd3 ba1.2k sqft4165 Birch Leaf Ct, Charlotte, NC 28215For SaleMLS ID #4414130, Lisa McGill, Opendoor Brokerage LLC. Canopy MLS as distributed by MLS GRID
