Skip main navigation
Sold for $2,180,000
  • $2,180,000

    732 Rogers Ct, Santa Clara, CA 95051

    3beds
    1,145sqft
    Single Family Residence, Residential
    Built in 1955
    5,227 Square Feet Lot
    $2,118,700 Zestimate®
    $1,904/sqft
    $4,913 Estimated rent

    Home value

    $2,118,700

    $1.97M - $2.29M

    $4,913/mo

    Zestimate® history
    Loading
    Loading...

    Owner options

    List your home for rent

    $4,913/mo

    Rent Zestimate®

    Find your next renter with Zillow Rental Manager. Plus, with online applications, you can quickly screen prospective tenants – for free.

    Learn more

    $4,913/mo

    Rent Zestimate®

    Refinance and save

    $13,805/mo

    Est. payment

    Refinancing to a lower rate could help reduce your monthly payments and save thousands over the life of the loan.

    See today's rates

    $13,805/mo

    Est. payment

    Explore your selling options

    Work with a Zillow partner agent

    Leverage their expertise and Zillow's premium Showcase listings to get your home seen by more buyers.

    Get started

    List with your own agent

    Get your home in front of millions of buyers by listing it on Zillow.

    Learn how to do it

    Sell it yourself

    Take full control of how buyers see your home on Zillow by listing For Sale by Owner (FSBO).

    List your home

    What's special

    Open viewMature fruit treesSide yardSleek greyNatural slate pathwaysIdeal techLarge panel of windows
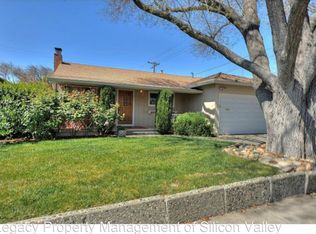
    Beautiful three bed, two bath charmer in ideal tech/commuter location. Beauty and functionality abound. Lush garden welcomes guests with natural slate pathways to updated front door. Unobtrusive plant lined slate wheelchair ramp as well as steps into house. Pavers from front to back of house with walking or rolling access into the house at either entrance. Large panel of windows faces morning light, greenery and flowers in front yard. Widened doorways and universal designed shower in main bathroom. Home shows pride of ownership with original laquered light oak floors in living room, hall and bedrooms. Kitchen has on demand hot water, and open view of back deck and garden. Stainless steel/black appliances match warm honey cabinet tones, contrasted by sleek grey/black stone countertop. Bright, spacious living/dining room combo, updated kitchen and back bathroom. Sun tunnel in hall makes rainbows in afternoon light. Backyard is a fairy tale like garden with wildflowers, stone pavers, lush grass and mature fruit trees. Extra storage in back/side yard. New paint throughout inside. 2 car garage with plenty of built in storage. Within just blocks of shopping, restaurants, Ken's Donut's, coffee and more. Lovely, peaceful court setting. This home is a lush oasis and won't last. Hurry.

    Zillow last checked:

    Listing updated:

    Listed by:

    Andi Martin 01979519 408-502-2286,

    Coldwell Banker Realty 408-252-1133

    Bought with:

    Trisha Motter, 01749064

    E3 Realty & Loans

    Source: MLSListings Inc,MLS#: ML81961345MLS Logo

    Facts & features

    Interior

    Bedrooms & bathrooms
    • Bedrooms: 3
    • Bathrooms: 2
    • Full bathrooms: 2
    Bedroom
    • Features: PrimaryBedroomonGroundFloor
    Bathroom
    • Features: StallShower2plus, Stone, Tile
    Dining room
    • Features: DiningAreainLivingRoom
    Family room
    • Features: Other
    Kitchen
    • Features: Countertop_Other, ExhaustFan
    Heating
    • Central Forced Air
    Cooling
    • Central Air
    Appliances
    • Included: Electric Cooktop, Exhaust Fan, Range Hood, Microwave, Electric Oven, Refrigerator
    • Laundry: In Garage
    Features
    • Flooring: Hardwood, Other, Slate, Tile
    • Doors: Other
    Interior area
    • Total structure area: 1,145
    • Total interior livable area: 1,145 sqft

    Property

    Parking
    • Total spaces: 2
    • Parking features: Attached
    • Attached garage spaces: 2
    Accessibility
    • Accessibility features: Bathroom Features, Grip-Accessible Features, Other, Customized Wheelchair Accessible
    Features
    • Stories: 1
    • Patio & porch: Deck
    • Exterior features: Back Yard, Fenced, Storage Shed Structure
    • Fencing: Wood
    • Has view: Yes
    • View description: Garden/Greenbelt
    Lot
    • Size: 5,227 Square Feet
    Details
    • Parcel number: 29423004
    • Zoning: R1
    • Special conditions: Standard

    Construction

    Type & style
    • Home type: SingleFamily
    • Property subtype: Single Family Residence, Residential
    Materials
    • Foundation: Pillar/Post/Pier
    • Roof: Other
    Condition
    • New construction: No
    • Year built: 1955

    Utilities & green energy

    • Gas: PublicUtilities
    • Sewer: Shared Septic
    • Utilities for property: Public Utilities

    Community & HOA

    Location
    • Region: Santa Clara

    Financial & listing details

    • Price per square foot: $1,904/sqft
    • Tax assessed value: $2,223,600
    • Annual tax amount: $26,442
    • Date on market: 4/14/2024
    • Listing agreement: ExclusiveAgency
    • Listing terms: FHA, CashorConventionalLoan

    Price history

    DateEventPrice
    5/17/2024Sold$2,180,000+22.5%$1,904/sqft
    Source: MLSListings Inc #ML81961345 Report a problem
    4/24/2024Pending sale$1,780,000$1,555/sqft
    Source: MLSListings Inc #ML81961345 Report a problem
    4/14/2024Listed for sale$1,780,000$1,555/sqft
    Source: MLSListings Inc #ML81961345 Report a problem

    Public tax history

    YearProperty taxesTax assessment
    2025$26,442 +3109.8%$2,223,600 +3300.7%
    2024$824 +1.3%$65,386 +2%
    2023$813 +1.1%$64,105 +2%
    2022$804 +0.9%$62,849 +2%
    2021$797 +2%$61,617 +1%
    2020$781 $60,987 +2%
    2019$781 +6.3%$59,792 +2%
    2018$734 $58,621 +2%
    2017$734 +0.9%$57,473 +2%
    2016$728 -5.9%$56,347 +1.5%
    2015$774 +7.4%$55,502 +2%
    2014$721 $54,415 +0.5%
    2013-- $54,170 +2%
    2012-- $53,109 +2%
    2011-- $52,069 +0.8%
    2010-- $51,681 -0.2%
    2009-- $51,804 +2%
    2008-- $50,790 +2%
    2007-- $49,795 -72.6%
    2006-- $181,912 +280.1%
    2005-- $47,864 +2%
    2004-- $46,926 +1.9%
    2003-- $46,067 +2%
    2002-- $45,165 +2%
    2001-- $44,280
    Find assessor info on the county website

    Neighborhood: 95051

    Nearby schools

    GreatSchools rating
    Schools provided by the listing agent
    • District: SantaClaraUnified

    Source: MLSListings Inc. This data may not be complete. We recommend contacting the local school district to confirm school assignments for this home.

    Get a cash offer in 3 minutes
    Find out how much your home could sell for in as little as 3 minutes with a no-obligation cash offer.
    Estimated market value
    $2,118,700
    Get a cash offer in 3 minutes
    Find out how much your home could sell for in as little as 3 minutes with a no-obligation cash offer.
    Estimated market value
    $2,118,700