Welcome to 732 Rollins Lane in the Beautiful Tanyard Cove North Community This stunning townhome offers the perfect blend of style, comfort, and convenience. From the moment you head inside, you'll be greeted by an open and airy layout and gorgeous natural light. The main living level features rich, gleaming hardwood floors that complement the spacious, open-concept design—ideal for both relaxing and entertaining. The entry level showcases cozy Berber carpet, adding warmth and texture to the space. The kitchen is a true showstopper, outfitted with 100% Energy Star upgraded appliances, granite countertops, and ample cabinetry—perfect for any home chef. Upstairs, the generously sized bedrooms and modern bathrooms provide the ultimate in comfort. Located in the highly desirable Tanyard Cove North, this home comes with access to an unbeatable array of amenities: a scenic waterfront pier, kayak launch and storage, walking and biking trails, resort-style pool, clubhouse, fitness center, dog park, and more. The community is beautifully maintained and designed for those who appreciate both adventure and tranquility. Commuters will love the unbeatable location—just minutes from BWI, Fort Meade, NSA, Columbia, Baltimore, Annapolis, and Washington, D.C. Don't miss your opportunity to live in one of Anne Arundel County's most vibrant and welcoming communities. This home is truly a must-see!
Sold for $463,900
$463,900
732 Rollins Ln, Glen Burnie, MD 21060
3beds
2,320sqft
Townhouse
Built in 2016
1,560 Square Feet Lot
$471,100 Zestimate®
$200/sqft
$3,037 Estimated rent
Home value
$471,100
$438,000 - $504,000
$3,037/mo
Zestimate® history
Owner options
List your home for rent
$3,037/mo
Rent Zestimate®
Find your next renter with Zillow Rental Manager. Plus, with online applications, you can quickly screen prospective tenants – for free.
$3,037/mo
Rent Zestimate®
Refinance and save
$3,000/mo
Est. payment
Refinancing to a lower rate could help reduce your monthly payments and save thousands over the life of the loan.
$3,000/mo
Est. payment
Explore your selling options
Work with a Zillow partner agent
Leverage their expertise and Zillow's premium Showcase listings to get your home seen by more buyers.
Get startedList with your own agent
Get your home in front of millions of buyers by listing it on Zillow.
Learn how to do itSell it yourself
Take full control of how buyers see your home on Zillow by listing For Sale by Owner (FSBO).
List your homeWhat's special
Scenic waterfront pierResort-style poolModern bathroomsSpacious open-concept designWalking and biking trailsFitness centerRich gleaming hardwood floors
Zillow last checked:
Listing updated:
Listed by:
Andrew Johns 410-627-7264,
Keller Williams Gateway LLC,
Listing Team: Andrew Johns Home Team Of Keller Williams Gateway
Bought with:
Debra Gasch, 667477
Redfin Corp
Source: Bright MLS,MLS#: MDAA2113698
Facts & features
Interior
Bedrooms & bathrooms
- Bedrooms: 3
- Bathrooms: 3
- Full bathrooms: 2
- 1/2 bathrooms: 1
- Main level bathrooms: 1
Basement
- Area: 0
Heating
- Heat Pump, Natural Gas
Cooling
- Central Air, Ceiling Fan(s), Electric
Appliances
- Included: Microwave, Dryer, Exhaust Fan, Self Cleaning Oven, Oven/Range - Gas, Range Hood, Refrigerator, Stainless Steel Appliance(s), Washer, Water Heater, Gas Water Heater
- Laundry: Upper Level
Features
- Attic, Bathroom - Stall Shower, Bathroom - Tub Shower, Bathroom - Walk-In Shower, Breakfast Area, Ceiling Fan(s), Combination Dining/Living, Combination Kitchen/Dining, Combination Kitchen/Living, Dining Area, Open Floorplan, Eat-in Kitchen, Kitchen Island, Pantry, Recessed Lighting, Upgraded Countertops, Walk-In Closet(s), 9'+ Ceilings, High Ceilings
- Flooring: Concrete, Ceramic Tile, Carpet, Engineered Wood, Wood
- Windows: Energy Efficient, Insulated Windows, Screens, Vinyl Clad
- Basement: Finished,Full,Garage Access,Interior Entry,Exterior Entry,Improved
- Has fireplace: No
Interior area
- Total structure area: 2,320
- Total interior livable area: 2,320 sqft
- Finished area above ground: 2,320
- Finished area below ground: 0
Property
Parking
- Total spaces: 1
- Parking features: Garage Faces Front, Garage Door Opener, Inside Entrance, Concrete, Attached, Driveway, On Street
- Attached garage spaces: 1
- Has uncovered spaces: Yes
Accessibility
- Accessibility features: None
Features
- Levels: Three
- Stories: 3
- Pool features: Community
Lot
- Size: 1,560 Square Feet
Details
- Additional structures: Above Grade, Below Grade
- Parcel number: 020386290241549
- Zoning: R10
- Special conditions: Standard
Construction
Type & style
- Home type: Townhouse
- Architectural style: Colonial
- Property subtype: Townhouse
Materials
- Stone, Vinyl Siding, Asphalt
- Foundation: Slab
- Roof: Asphalt
Condition
- New construction: No
- Year built: 2016
Utilities & green energy
- Sewer: Public Sewer
- Water: Public
Community & HOA
Community
- Security: Smoke Detector(s), Fire Sprinkler System
- Subdivision: Tanyard Cove North
HOA
- Has HOA: Yes
- Services included: Common Area Maintenance, Pier/Dock Maintenance, Pool(s), Snow Removal, Trash
- HOA fee: $134 monthly
Location
- Region: Glen Burnie
Financial & listing details
- Price per square foot: $200/sqft
- Tax assessed value: $393,000
- Annual tax amount: $4,434
- Date on market: 6/14/2025
- Listing agreement: Exclusive Right To Sell
- Listing terms: Cash,Conventional,FHA,VA Loan
- Ownership: Fee Simple
Price history
| Date | Event | Price |
|---|---|---|
| 9/25/2025 | Sold | $463,900+3.3%$200/sqft |
Source:  Bright MLS #MDAA2113698 Report a problem Bright MLS #MDAA2113698 Report a problem | ||
| 8/25/2025 | Contingent | $448,900$193/sqft |
Source: Bright MLS #MDAA2113698 Report a problem | ||
| 8/21/2025 | Price change | $448,900-0.2%$193/sqft |
Source: Bright MLS #MDAA2113698 Report a problem | ||
| 7/23/2025 | Price change | $449,900-2.2%$194/sqft |
Source: Bright MLS #MDAA2113698 Report a problem | ||
| 6/24/2025 | Price change | $459,990-1.9%$198/sqft |
Source: Bright MLS #MDAA2113698 Report a problem | ||
| 6/14/2025 | Listed for sale | $469,000+27.1%$202/sqft |
Source: Bright MLS #MDAA2113698 Report a problem | ||
| 6/12/2020 | Listing removed | $2,100-8.7%$1/sqft |
Source: EXIT Preferred Realty LLC #MDAA435618 Report a problem | ||
| 6/11/2020 | Listing removed | $369,000$159/sqft |
Source: EXIT PREFERRED REALTY #MDAA435584 Report a problem | ||
| 6/5/2020 | Price change | $369,000+17471.4%$159/sqft |
Source: EXIT Preferred Realty LLC #MDAA435584 Report a problem | ||
| 6/1/2020 | Listed for rent | $2,300+9.5%$1/sqft |
Source: EXIT Preferred Realty LLC #MDAA435618 Report a problem | ||
| 6/12/2019 | Listing removed | $2,100$1/sqft |
Source: EXIT PREFERRED REALTY #MDAA400514 Report a problem | ||
| 6/7/2019 | Sold | $2,100-99.4%$1/sqft |
Source: EXIT Realty solds #2578418288300367601 Report a problem | ||
| 5/21/2019 | Listed for rent | $2,100$1/sqft |
Source: EXIT Preferred Realty LLC #MDAA400514 Report a problem | ||
| 6/29/2018 | Listing removed | $345,000$149/sqft |
Source: EXIT PREFERRED REALTY #AA10239203 Report a problem | ||
| 6/12/2018 | Price change | $345,000-2.8%$149/sqft |
Source: EXIT PREFERRED REALTY #AA10239203 Report a problem | ||
| 5/31/2018 | Price change | $354,900-1.4%$153/sqft |
Source: EXIT PREFERRED REALTY #AA10239203 Report a problem | ||
| 5/12/2018 | Listed for sale | $359,900+7.4%$155/sqft |
Source: EXIT Preferred Realty LLC #1001188292 Report a problem | ||
| 9/8/2017 | Sold | $335,256-2.1%$145/sqft |
Source: Agent Provided Report a problem | ||
| 12/21/2016 | Sold | $342,341$148/sqft |
Source: Public Record Report a problem | ||
Public tax history
| Year | Property taxes | Tax assessment |
|---|---|---|
| 2025 | $4,745 +17% | $393,000 +6.1% |
| 2024 | $4,054 +6.8% | $370,267 +6.5% |
| 2023 | $3,795 +11.8% | $347,533 +7% |
| 2022 | $3,394 +0.5% | $324,800 +0.5% |
| 2021 | $3,377 +0.4% | $323,133 +0.5% |
| 2020 | $3,363 +0.4% | $321,467 +0.5% |
| 2019 | $3,348 +5.8% | $319,800 +2.4% |
| 2018 | $3,166 +2% | $312,233 +2.5% |
| 2017 | $3,105 | $304,667 +1143.5% |
| 2016 | -- | $24,500 +10.5% |
| 2015 | -- | $22,167 |
Find assessor info on the county website
Neighborhood: 21060
Nearby homes
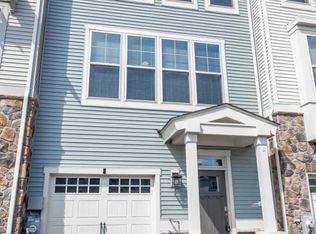
- $452,5003 bd2 ba2.3k sqft730 Rollins Ln, Glen Burnie, MD 21060Off Market
- $39,0673 bd4 ba1.9k sqft506 Pebblebrook Ln, Glen Burnie, MD 21060Off Market

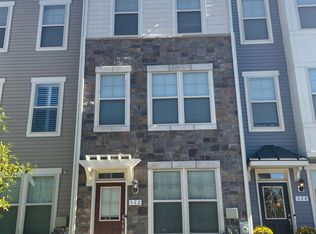
- $39,0673 bd3 ba2.2k sqft522 Pebblebrook Ln, Glen Burnie, MD 21060Off Market
- $39,067-- bd-- ba-- sqft525 Pebblebrook Ln, Glen Burnie, MD 21060Off Market
- $39,067-- bd-- ba-- sqft518 Pebblebrook Ln, Glen Burnie, MD 21060Off Market
- $39,0673 bd4 ba-- sqft524 Pebblebrook Ln, Glen Burnie, MD 21060Off Market
- $445,000-- bd2 ba2.1k sqft526 Pebblebrook Ln, Glen Burnie, MD 21060Sold
- $451,0003 bd3 ba2.3k sqft734 Rollins Ln, Glen Burnie, MD 21060Off Market
Nearby schools
GreatSchools rating
- 5/10Marley Elementary SchoolGrades: PK-5Distance: 3.3 mi
- 4/10Marley Middle SchoolGrades: 6-8Distance: 3 mi
- 3/10Glen Burnie High SchoolGrades: 9-12Distance: 3.3 mi
Schools provided by the listing agent
- District: Anne Arundel County Public Schools
Source: Bright MLS. This data may not be complete. We recommend contacting the local school district to confirm school assignments for this home.
Get a cash offer in 3 minutes
Find out how much your home could sell for in as little as 3 minutes with a no-obligation cash offer.
Estimated market value
$471,100
Get a cash offer in 3 minutes
Find out how much your home could sell for in as little as 3 minutes with a no-obligation cash offer.
Estimated market value
$471,100
- Maryland
- Anne Arundel County
- Glen Burnie
- 21060
- 732 Rollins Ln
Nearby cities
Nearby zip codes
Other Glen Burnie Topics
