Welcome home to this stunning open-concept residence designed for both everyday living and exceptional entertaining. A dramatic two-story foyer with custom staircase and see-through fireplace welcomes you into the spacious Great Room featuring hardwood floors, a beamed knotty pine ceiling, a striking two-story limestone fireplace with copper art inlay (signed by artist Terry L Pratt), and expansive floor-to-ceiling windows overlooking the private backyard. The beautifully designed kitchen offers custom cabinetry, granite countertops, an oversized island, stainless steel appliances, and a generous walk-in pantry. The adjoining breakfast area features a bay window and sliding doors leading to the large deck, creating seamless indoor and outdoor living. The main level also includes a formal dining room, private office with built-in desk and bookshelves, updated bath with steam shower, and a spacious laundry room with oversized storage closet. Upstairs, the open loft area with a second fireplace adds additional living and gathering space. The split-bedroom layout features a spacious primary suite complete with a private balcony, walk-in closet, whirlpool tub, separate shower, and full bath. Three additional bedrooms and a full hall bath complete the upper level. The large unfinished basement offers endless possibilities for future living space, recreation, or storage. Additional highlights include plantation shutters, dual furnaces and dual A/C units for year-round comfort, a 3-car garage, circular driveway, and a private backyard with large deck perfect for relaxing or entertaining.
Pending
Price cut: $50K (6/24)
$749,900
732 Royal Dublin Ln, Dyer, IN 46311
4beds
4,009sqft
Single Family Residence
Built in 1990
0.64 Acres Lot
$731,600 Zestimate®
$187/sqft
$201/mo HOA
What's special
Full hall bathLarge deckSpacious great roomSpacious primary suiteThree additional bedroomsFormal dining roomStunning open-concept residence
- 128 days
- 114
- 2
Zillow last checked:
Listing updated:
Listed by:
Lisa Grady,
McColly Real Estate 219-322-5508,
Christine Curiel,
McColly Real Estate
Source: NIRA as distributed by MLS GRID,MLS#: 838003
Facts & features
Interior
Bedrooms & bathrooms
- Bedrooms: 4
- Bathrooms: 3
- Full bathrooms: 2
- 3/4 bathrooms: 1
Rooms
- Room types: Bedroom 2, Primary Bedroom, Office, Living Room, Loft, Laundry, Kitchen, Dining Room, Bedroom 4, Bedroom 3
Primary bedroom
- Description: Attached Ensuite/Walk-in Closet/Slider to Balcony
- Level: Upper
- Area: 300
- Dimensions: 20.0 x 15.0
Bedroom 2
- Level: Upper
- Area: 156
- Dimensions: 13.0 x 12.0
Bedroom 3
- Level: Upper
- Area: 180
- Dimensions: 15.0 x 12.0
Bedroom 4
- Level: Upper
- Area: 208
- Dimensions: 16.0 x 13.0
Breakfast room
- Description: Slider to Deck
- Level: Main
- Area: 195
- Dimensions: 15.0 x 13.0
Dining room
- Level: Main
- Area: 272
- Dimensions: 17.0 x 16.0
Foyer
- Description: Hardwood Floors/Double Sided Fireplace/Coat Closet
- Level: Main
- Area: 160
- Dimensions: 10.0 x 16.0
Kitchen
- Description: SS Appliances/Walk-in Pantry/Island/Granite Countertops
- Level: Main
- Area: 240
- Dimensions: 16.0 x 15.0
Laundry
- Description: Utility Sink/Cabinets/Couter Top
- Level: Main
- Area: 220
- Dimensions: 20.0 x 11.0
Living room
- Description: Custom Beamed Ceiling/Ceiling to Floor Windows/Hardwood Floors/Double Sided Limestone Fireplace
- Level: Main
- Area: 736
- Dimensions: 32.0 x 23.0
Loft
- Description: Loft w/ 2nd Fireplace
- Level: Upper
- Area: 252
- Dimensions: 18.0 x 14.0
Other
- Level: Main
- Area: 45
- Dimensions: 9.0 x 5.0
Office
- Description: Built-in Desk and Bookshelves
- Level: Main
- Area: 150
- Dimensions: 15.0 x 10.0
Pantry
- Description: Walk-in Pantry and Walk-in Storage on Main
- Level: Main
- Area: 42
- Dimensions: 7.0 x 6.0
Heating
- Forced Air, Natural Gas
Appliances
- Included: Built-In Gas Range, Washer, Stainless Steel Appliance(s), Range Hood, Refrigerator, Microwave, Dishwasher, Disposal, Dryer
- Laundry: Laundry Room, Sink, Main Level
Features
- Cathedral Ceiling(s), Walk-In Closet(s), Vaulted Ceiling(s), Recessed Lighting, Pantry, Kitchen Island, High Ceilings, Granite Counters, Entrance Foyer, Double Vanity, Ceiling Fan(s)
- Basement: Bath/Stubbed,Unfinished,Sump Pump,Full
- Number of fireplaces: 2
- Fireplace features: Gas, Other, Living Room
Interior area
- Total structure area: 4,009
- Total interior livable area: 4,009 sqft
- Finished area above ground: 4,009
Video & virtual tour
Property
Parking
- Total spaces: 3
- Parking features: Attached, Garage Faces Front, Driveway
- Attached garage spaces: 3
- Has uncovered spaces: Yes
Features
- Levels: Two
- Patio & porch: Deck
- Exterior features: Rain Gutters, Private Yard
- Has view: Yes
- View description: Neighborhood, Trees/Woods
Lot
- Size: 0.64 Acres
- Features: Back Yard, Sprinklers In Rear, Sprinklers In Front, Private, Landscaped, Front Yard
Details
- Parcel number: 451106178005000034
- Special conditions: None
Construction
Type & style
- Home type: SingleFamily
- Property subtype: Single Family Residence
Condition
- New construction: No
- Year built: 1990
Utilities & green energy
- Electric: 200+ Amp Service, Generator
- Sewer: Public Sewer
- Water: Public
Community & HOA
Community
- Subdivision: Briar Ridge Country Club Add
HOA
- Has HOA: Yes
- Amenities included: Clubhouse, Pool, Playground, Management
- Services included: Maintenance Grounds, Trash
- HOA fee: $2,412 annually
- HOA name: Briar Ridge POA
- HOA phone: 219-322-2534
Location
- Region: Dyer
Financial & listing details
- Price per square foot: $187/sqft
- Tax assessed value: $587,600
- Annual tax amount: $7,025
- Date on market: 4/30/2026
- Listing agreement: Exclusive Right To Sell
- Listing terms: Cash,VA Loan,Conventional
Estimated market value
$731,600
$695,000 - $768,000
$3,782/mo
Price history
| Date | Event | Price |
|---|---|---|
| 7/22/2026 | Pending sale | $749,900$187/sqft |
Source:  NIRA as distributed by MLS GRID #838003 Report a problem NIRA as distributed by MLS GRID #838003 Report a problem | ||
| 7/6/2026 | Listed for sale | $749,900$187/sqft |
Source: NIRA as distributed by MLS GRID #838003 Report a problem | ||
| 6/28/2026 | Pending sale | $749,900$187/sqft |
Source: NIRA as distributed by MLS GRID #838003 Report a problem | ||
| 6/24/2026 | Price change | $749,900-6.3%$187/sqft |
Source: NIRA as distributed by MLS GRID #838003 Report a problem | ||
| 4/30/2026 | Listed for sale | $799,900+87.1%$200/sqft |
Source: NIRA as distributed by MLS GRID #838003 Report a problem | ||
| 1/29/2020 | Sold | $427,500-10%$107/sqft |
Source: NIRA as distributed by MLS GRID #453426 Report a problem | ||
| 12/31/2019 | Pending sale | $475,000$118/sqft |
Source: T.J. Boyle Real Estate, Inc. #453426 Report a problem | ||
| 9/3/2019 | Price change | $475,000-5%$118/sqft |
Source: T.J. Boyle Real Estate, Inc. #453426 Report a problem | ||
| 7/15/2019 | Price change | $499,900-3.7%$125/sqft |
Source: T.J. Boyle Real Estate, Inc. #453426 Report a problem | ||
| 6/28/2019 | Price change | $519,000-1.9%$129/sqft |
Source: T.J. Boyle Real Estate, Inc. #453426 Report a problem | ||
| 6/4/2019 | Price change | $529,000-2%$132/sqft |
Source: T.J. Boyle Real Estate, Inc. #453426 Report a problem | ||
| 4/24/2019 | Listed for sale | $539,900$135/sqft |
Source: T.J. Boyle Real Estate, Inc. #453426 Report a problem | ||
Public tax history
| Year | Property taxes | Tax assessment |
|---|---|---|
| 2025 | $6,649 +5.7% | $587,600 +5.4% |
| 2024 | $6,288 -2.1% | $557,600 +5.4% |
| 2023 | $6,424 +9.9% | $529,000 +1.7% |
| 2022 | $5,843 -4.3% | $520,200 +7.4% |
| 2021 | $6,105 -2% | $484,500 -3.2% |
| 2020 | $6,227 -6.1% | $500,500 +0.8% |
| 2019 | $6,635 +5.8% | $496,700 |
| 2018 | $6,273 +9.8% | $496,700 -1.5% |
| 2017 | $5,716 | $504,400 +8.2% |
| 2016 | $5,716 -0.4% | $466,200 -2.6% |
| 2014 | $5,738 -3.2% | $478,400 -1.6% |
| 2013 | $5,928 -10.4% | $486,000 -0.6% |
| 2012 | $6,614 +4% | $489,000 -7.8% |
| 2011 | $6,360 -11.9% | $530,400 -2.1% |
| 2010 | $7,221 | $541,900 -1.4% |
| 2009 | -- | $549,500 -2.1% |
| 2007 | -- | $561,100 +17.7% |
| 2006 | -- | $476,800 |
| 2005 | -- | $476,800 |
| 2004 | -- | $476,800 +121.6% |
| 2003 | -- | $215,200 |
| 2002 | -- | $215,200 +200% |
| 2001 | -- | $71,730 |
Find assessor info on the county website
Monthly payment
Est. payment
Payment breakdown
Explore the cost of this home by adjusting the details. Changes won't be saved.Climate risks
Neighborhood: 46311
Nearby schools
Schools provided by the listing agent
- High: Lake Central High School
Source: NIRA as distributed by MLS GRID. This data may not be complete. We recommend contacting the local school district to confirm school assignments for this home.
Similar homes
- $775,0005 bd4 ba4.7k sqft14757 W 84th Ct, Dyer, IN 46311For Sale

 MLS ID #843227, Tiffany Dowling, Keller Williams Preferred Real. NIRA as distributed by MLS GRID
 - $700,0005 bd3 ba3.8k sqft3048 Brampton Ln, Dyer, IN 46311Active
 MLS ID #12693540, John Litrenta, Redfin Corporation. MRED as distributed by MLS GRID
 - $929,9004 bd4 ba4.1k sqft14755 98th Ave, Dyer, IN 46311For Sale
 MLS ID #844574, Lisa Thompson, @properties/Christie's Intl RE. NIRA as distributed by MLS GRID
 - $699,0005 bd4 ba4k sqft108 Exeter Rd, Munster, IN 46321For Sale
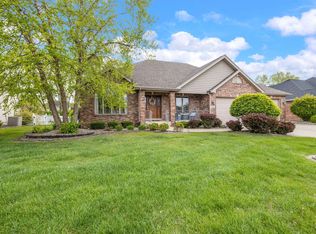 MLS ID #844748, Julie Urbanski, Coldwell Banker Realty. NIRA as distributed by MLS GRID
 - $524,9004 bd3 ba2.3k sqft3170 Maryann Ln, Dyer, IN 46311For SaleMLS ID #844676, Brian Oster, @properties/Christie's Intl RE. NIRA as distributed by MLS GRID
- $619,9003 bd3 ba2.1k sqft406 Wilderness Dr, Schererville, IN 46375For SaleMLS ID #841653, Tom Boyle, McColly Real Estate. NIRA as distributed by MLS GRID
- $705,0004 bd3 ba2.7k sqft1129 Wellington Ter, Schererville, IN 46375For SaleMLS ID #841007, Janet Hanrahan, Coldwell Banker Realty. NIRA as distributed by MLS GRID
- $474,9004 bd2 ba2.9k sqft951 Dune Sand Ct, Dyer, IN 46311For SaleMLS ID #844385, Daniel Durochik, Coldwell Banker Realty. NIRA as distributed by MLS GRID
- $829,0003 bd3 ba4.6k sqft236 Inverness Ln, Schererville, IN 46375For SaleMLS ID #842750, Sharae Soto, Duke Real Estate. NIRA as distributed by MLS GRID
- $469,9004 bd3 ba2.1k sqft3128 Austgen Pl, Dyer, IN 46311For SaleMLS ID #840485, Tina O'Keefe, Better Homes and Gardens Real. NIRA as distributed by MLS GRID
- $779,9004 bd4 ba4.5k sqft11458 Burr St, Crown Point, IN 46307For SaleMLS ID #843069, Cheryl Kasparian, KMS Properties LLC. NIRA as distributed by MLS GRID
- $749,9004 bd3 ba2.7k sqft263 W 163rd Ave, Lowell, IN 46356For SaleMLS ID #837669, Tiffany Dowling, Keller Williams Preferred Real. NIRA as distributed by MLS GRID
- $614,9004 bd4 ba3.4k sqft9260 Franklin Dr, Saint John, IN 46373For SaleMLS ID #840483, Frank Ruvoli, Century 21 Circle. NIRA as distributed by MLS GRID
- $749,9006 bd5 ba4.2k sqft9827 Garden Way St, John, IN 46373For SaleMLS ID #842904, Nikola Pusara, Banga Realty, LLC. NIRA as distributed by MLS GRID
- $525,0004 bd4 ba3.3k sqft5371 72nd Ave, Schererville, IN 46375For SaleMLS ID #844761, Carol Allegretti, RE/MAX 10 Schererville. NIRA as distributed by MLS GRID
- $634,9004 bd3 ba2.9k sqft411 Anniston Ln, Schererville, IN 46375For SaleMLS ID #840011, Meagan Skinner, Coldwell Banker Realty. NIRA as distributed by MLS GRID
- $749,0004 bd3 ba5.9k sqft13939 Huseman St, Cedar Lake, IN 46303For SaleMLS ID #842714, Sarah Goers, Brokerworks Group. NIRA as distributed by MLS GRID
- $466,0004 bd3 ba2.4k sqft9396 Calumet St, Dyer, IN 46311For SaleMLS ID #835536, David Jacinto, Realty Executives Premier. NIRA as distributed by MLS GRID
- $485,0004 bd3 ba2.6k sqft15618 97th Ln, Dyer, IN 46311For SaleMLS ID #839702, Tina Lopez, Realty Executives Premier. NIRA as distributed by MLS GRID
- $814,9005 bd4 ba3.9k sqft1626 Truchard Ct, Crown Point, IN 46307For SaleMLS ID #841544, Renee Franz, BHHS Indiana Realty. NIRA as distributed by MLS GRID
