Skip main navigation
Off market
  • $772,500

    732 Royal Minister Blvd, Lewisville, TX 75056

    3beds
    2,452sqft
    Single Family Residence
    Built in 2016
    5,823 Square Feet Lot
    $772,500 Zestimate®
    $315/sqft
    $3,294 Estimated rent

    Home value

    $772,500

    $734,000 - $811,000

    $3,294/mo

    Zestimate® history
    Loading
    Loading...

    Owner options

    List your home for rent

    $3,294/mo

    Rent Zestimate®

    Find your next renter with Zillow Rental Manager. Plus, with online applications, you can quickly screen prospective tenants – for free.

    Learn more

    $3,294/mo

    Rent Zestimate®

    Refinance and save

    $5,442/mo

    Est. payment

    Refinancing to a lower rate could help reduce your monthly payments and save thousands over the life of the loan.

    See today's rates

    $5,442/mo

    Est. payment

    Explore your selling options

    Work with a Zillow partner agent

    Leverage their expertise and Zillow's premium Showcase listings to get your home seen by more buyers.

    Get started

    List with your own agent

    Get your home in front of millions of buyers by listing it on Zillow.

    Learn how to do it

    Sell it yourself

    Take full control of how buyers see your home on Zillow by listing For Sale by Owner (FSBO).

    List your home

    What's special

    Modern finishes throughoutPrivate golf clubOversized dining roomRetractable screensHoa duesFrench doorsStunning home

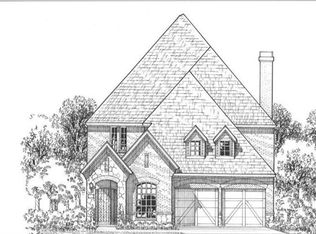
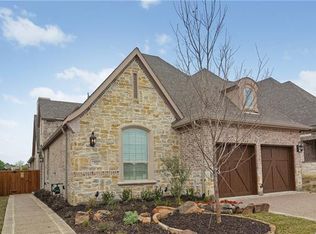
    Multiple offer deadline Monday , August 7th at 8pm for best and final! Stunning home backing to POND & Short Game & Practice Area which are a part of The PRIVATE GOLF CLUB! Sought after GATED COMMUNITY! Modern finishes throughout this impressive 1 story home offering Oversized dining room w built-ins, extensive wood floors, plantation shutters, crown molding, study with built-ins, French doors & split bedroom layout.The stunning open kitchen showcasing updated appliances, stunning tile backsplash, 6 burner gas cktop & a walk-in pantry. Primary suite boasts stunning views, his & her sep vanities, an oversized frameless shower & large walk-in closet w built-ins & 3rd row pulldowns.Unwind in the low-maintenance backyard where you can relax on the spacious covered patio with retractable screens. Residence within the Golf Villas enjoy a SOCIAL MEMBERSHIP to THE LAKES AT CH GOLF CULB; use of pool, fitness center and dining! HOA dues in front yard maintenance plus social membership!

    This property is not currently displayed as for sale or rent on Zillow. This may be different from what's on other websites or public sources.
    Zillow last checked:

    Listing updated:

    Listed by:

    Pamela Boronski 0453865 972-608-0300,

    Ebby Halliday Realtors 972-608-0300

    Bought with:

    Melissa McHugh

    Coldwell Banker Realty Plano

    Source: NTREIS,MLS#: 20392942

    Facts & features

    Interior

    Bedrooms & bathrooms
    • Bedrooms: 3
    • Bathrooms: 3
    • Full bathrooms: 2
    • 1/2 bathrooms: 1
    Primary bedroom
    • Level: First
    • Dimensions: 17 x 14
    Bedroom
    • Level: First
    • Dimensions: 14 x 11
    Bedroom
    • Level: First
    • Dimensions: 11 x 10
    Dining room
    • Features: Built-in Features
    • Level: First
    • Dimensions: 15 x 13
    Family room
    • Features: Fireplace
    • Level: First
    • Dimensions: 18 x 18
    Kitchen
    • Features: Breakfast Bar, Kitchen Island, Pantry, Stone Counters, Walk-In Pantry
    • Level: First
    • Dimensions: 14 x 12
    Office
    • Features: Built-in Features
    • Level: First
    • Dimensions: 11 x 11
    Utility room
    • Features: Built-in Features, Utility Room, Utility Sink
    • Level: First
    • Dimensions: 10 x 7
    Appliances
    • Included: Built-In Gas Range, Dishwasher, Disposal, Range, Some Commercial Grade, Vented Exhaust Fan, Wine Cooler
    Features
    • Decorative/Designer Lighting Fixtures, Kitchen Island, Pantry, Paneling/Wainscoting, Cable TV, Walk-In Closet(s), Wired for Sound
    • Has basement: No
    • Number of fireplaces: 1
    • Fireplace features: Gas Log, Gas Starter
    Interior area
    • Total interior livable area: 2,452 sqft

    Property

    Parking
    • Total spaces: 2
    • Parking features: Door-Multi
    • Attached garage spaces: 2
    Features
    • Levels: One
    • Stories: 1
    • Pool features: None
    • Fencing: Wrought Iron
    Lot
    • Size: 5,823 Square Feet
    Details
    • Parcel number: R650391

    Construction

    Type & style
    • Home type: SingleFamily
    • Architectural style: Traditional,Detached
    • Property subtype: Single Family Residence
    Materials
    • Brick
    Condition
    • Year built: 2016

    Utilities & green energy

    • Sewer: Public Sewer
    • Water: Public
    • Utilities for property: Sewer Available, Water Available, Cable Available

    Community & HOA

    Community
    • Subdivision: Castle Hills Golf Villas Ph III
    HOA
    • Has HOA: Yes
    • Amenities included: Maintenance Front Yard
    • Services included: Association Management, Maintenance Grounds
    • HOA fee: $349 monthly
    • HOA name: Castle Hills Villas 2
    • HOA phone: 636-236-3966
    Location
    • Region: Lewisville

    Financial & listing details

    • Price per square foot: $315/sqft
    • Tax assessed value: $735,021
    • Annual tax amount: $12,663
    • Date on market: 8/4/2023
    • Cumulative days on market: 7 days
    • Exclusions: TV's. Mounts can remain

    Price history

    DateEventPrice
    8/21/2023Sold--
    Source: NTREIS #20392942 Report a problem
    8/12/2023Pending sale$765,000$312/sqft
    Source: NTREIS #20392942 Report a problem
    8/8/2023Contingent$765,000$312/sqft
    Source: NTREIS #20392942 Report a problem
    8/4/2023Listed for sale$765,000$312/sqft
    Source: NTREIS #20392942 Report a problem

    Public tax history

    YearProperty taxesTax assessment
    2025$12,663 -8.7%$735,021 -8.4%
    2024$13,873 +189.4%$802,786 +32.7%
    2023$4,794 -35.9%$605,145 +10%
    2022$7,482 -18.8%$550,132 +10%
    2021$9,210 +1.9%$500,120 +4.5%
    2020$9,035 +0.1%$478,640 +0.4%
    2019$9,027 -5.5%$476,667 -4.5%
    2018$9,555 +24.5%$499,263 +7.7%
    2017$7,675 $463,667 +55.2%
    2016-- $298,824 +327.7%
    2015-- $69,864
    Find assessor info on the county website

    Neighborhood: 75056

    Nearby schools

    GreatSchools rating
    Schools provided by the listing agent
    • Elementary: Castle Hills
    • Middle: Killian
    • High: Hebron
    • District: Lewisville ISD

    Source: NTREIS. This data may not be complete. We recommend contacting the local school district to confirm school assignments for this home.

    Get a cash offer in 3 minutes
    Find out how much your home could sell for in as little as 3 minutes with a no-obligation cash offer.
    Estimated market value
    $772,500
    Get a cash offer in 3 minutes
    Find out how much your home could sell for in as little as 3 minutes with a no-obligation cash offer.
    Estimated market value
    $772,500