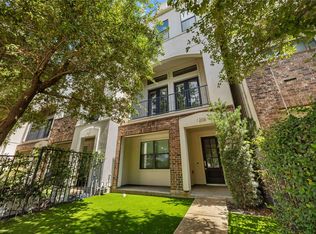
Beautiful four-story townhome in an unbeatable location! Walk to Downtown and Midtown restaurants, entertainment, and nightlife, with easy access to all major freeways. Soaring ceilings, expansive windows, and abundant natural light create a bright, open feel throughout this 2-bedroom, 2.5-bath home. The spacious primary suite features a custom built oversized walk-in closet, and the upstairs game room opens to an incredible 510-square-foot rooftop terrace complete with an outdoor kitchen, TV, and breathtaking Downtown skyline views. Less than half a mile from the Buffalo Bayou parks, dog parks, and miles of running and biking trails, this home offers the perfect blend of city convenience and outdoor living.
For sale
$489,000
732 Ruthven St, Houston, TX 77019
2beds
2,597sqft
Townhouse
Built in 2004
1,886 Square Feet Lot
$468,800 Zestimate®
$188/sqft
$-- HOA
What's special
Outdoor kitchenExpansive windowsAbundant natural lightBreathtaking downtown skyline viewsSoaring ceilingsUpstairs game roomBright open feel
- 52 days
- 162
- 20
Zillow last checked:
Listing updated:
Listed by:
Michael Flint TREC #0617200 713-516-0399,
FIG Real Estate, LLC
Source: HAR,MLS#: 24901719
Facts & features
Interior
Bedrooms & bathrooms
- Bedrooms: 2
- Bathrooms: 3
- Full bathrooms: 2
- 1/2 bathrooms: 1
Rooms
- Room types: Utility Room
Primary bedroom
- Level: Third
- Area: 238
- Dimensions: 14 x 17
Bedroom
- Level: First
- Area: 108
- Dimensions: 12 x 9
Dining room
- Level: Second
- Area: 208
- Dimensions: 13 x 16
Game room
- Level: Fourth
- Area: 154
- Dimensions: 14 x 11
Living room
- Level: Second
- Area: 225
- Dimensions: 15 x 15
Heating
- Natural Gas
Cooling
- Ceiling Fan(s), Electric
Appliances
- Included: Disposal, Refrigerator, Gas Oven, Microwave, Gas Range, Dryer, Washer, Dishwasher, Washer/Dryer
Features
- Balcony, Formal Entry/Foyer, High Ceilings, En-Suite Bath, Walk-In Closet(s)
- Flooring: Concrete, Laminate
- Windows: Insulated/Low-E windows, Window Coverings
- Number of fireplaces: 1
- Fireplace features: Gas Log
Interior area
- Total structure area: 2,597
- Total interior livable area: 2,597 sqft
Property
Parking
- Total spaces: 2
- Parking features: Attached, Auto Garage Door Opener
- Attached garage spaces: 2
Features
- Levels: All Levels
- Stories: 4
- Patio & porch: Deck
- Exterior features: Balcony, Outdoor Kitchen, Side Yard
- Fencing: Partial
Lot
- Size: 1,886 Square Feet
Details
- Parcel number: 1254700010001
Construction
Type & style
- Home type: Townhouse
- Architectural style: Contemporary
- Property subtype: Townhouse
Materials
- Cement Siding, Stucco
- Foundation: Pillar/Post/Pier
- Roof: Composition
Condition
- New construction: No
- Year built: 2004
Utilities & green energy
- Sewer: Public Sewer
- Water: Public
Green energy
- Energy efficient items: Thermostat, HVAC
Community & HOA
Community
- Subdivision: Crosby Lofts
Location
- Region: Houston
Financial & listing details
- Price per square foot: $188/sqft
- Tax assessed value: $470,854
- Annual tax amount: $10,007
- Date on market: 8/5/2026
Estimated market value
$468,800
$445,000 - $492,000
$2,753/mo
Price history
| Date | Event | Price |
|---|---|---|
| 8/6/2026 | Listed for rent | $3,200+14.3%$1/sqft |
Source:  HAR #17312130 Report a problem HAR #17312130 Report a problem | ||
| 8/5/2026 | Listed for sale | $489,000$188/sqft |
Source:  HAR #24901719 Report a problem HAR #24901719 Report a problem | ||
| 11/11/2016 | Listing removed | $2,800-20%$1/sqft |
Source: Chasestone Realty #2066862 Report a problem | ||
| 6/12/2015 | Listing removed | $3,500$1/sqft |
Source: Chasestone Realty #65344594 Report a problem | ||
| 6/2/2015 | Sold | -- |
Source: Agent Provided Report a problem | ||
| 5/26/2015 | Listed for rent | $3,500$1/sqft |
Source: Chasestone Realty #65344594 Report a problem | ||
| 2/12/2007 | Sold | -- |
Source: Public Record Report a problem | ||
Public tax history
| Year | Property taxes | Tax assessment |
|---|---|---|
| 2025 | $10,007 +6.1% | $470,854 +4.5% |
| 2024 | $9,429 +4.9% | $450,646 -11.5% |
| 2023 | $8,993 +0.6% | $509,332 +12.9% |
| 2022 | $8,938 | $451,189 +16.8% |
| 2021 | -- | $386,145 -6.5% |
| 2020 | $9,908 +3.6% | $412,943 +4.5% |
| 2019 | $9,567 +1.7% | $395,077 +9.1% |
| 2018 | $9,411 | $362,000 -2.8% |
| 2017 | $9,411 -0.1% | $372,515 |
| 2016 | $9,419 +32.4% | $372,515 -14.2% |
| 2015 | $7,112 | $434,137 +8.3% |
| 2014 | $7,112 | $401,007 +27.5% |
| 2013 | -- | $314,493 +2.7% |
| 2012 | -- | $306,247 |
| 2011 | -- | $306,247 +1.6% |
| 2010 | -- | $301,352 |
| 2009 | -- | $301,352 +3.7% |
| 2007 | -- | $290,662 0% |
| 2006 | -- | $290,672 |
Find assessor info on the county website
Monthly payment
Est. payment
Payment breakdown
Explore the cost of this home by adjusting the details. Changes won't be saved.Climate risks
Neighborhood: Fourth Ward
Nearby schools
Schools provided by the listing agent
- Elementary: Gregory-Lincoln Elementary School
- Middle: Gregory-Lincoln Middle School
- High: Heights High School
Source: HAR. This data may not be complete. We recommend contacting the local school district to confirm school assignments for this home.

Similar homes
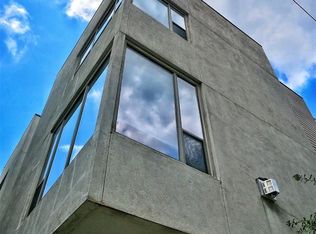
- $525,0002 bd4 ba2.6k sqft1304 W Dallas Ave, Houston, TX 77019For Sale
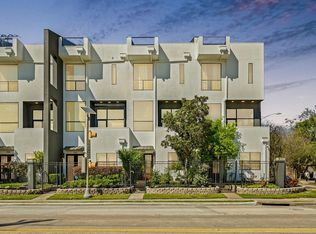 MLS ID #76469311, Emmanuel Thompson, Nan & Company Properties - Corporate Office (Heights). HAR
 - $450,0003 bd3 ba2.5k sqft730 Ruthven St, Houston, TX 77019For Sale
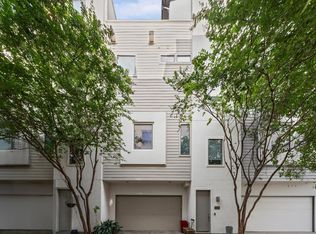 MLS ID #77793825, Gabriel Griffin, MORE Realty Group. HAR
 - $499,9903 bd4 ba2.5k sqft1112 Columbus St #B, Houston, TX 77019For Sale
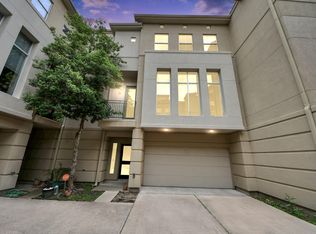 MLS ID #57296536, Zain Momin, Atlas Real Estate. HAR
 - $425,0003 bd4 ba2.3k sqft1208 W Dallas St, Houston, TX 77019For Sale
 MLS ID #48881761, Julian Hernandez, Martha Turner Sotheby's International Realty. HAR
