Skip main navigation
Pending
  • $700,000

    732 S 5th Street, Lindenhurst, NY 11757

    2beds
    1,388sqft
    Loading
    Single Family Residence, Residential
    Built in 1961
    5,000 Square Feet Lot
    $-- Zestimate®
    $504/sqft
    $-- HOA

    What's special

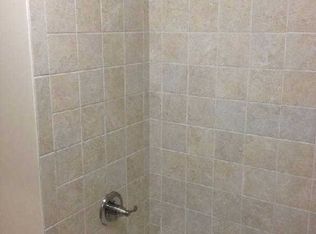
    Welcome to your very own slice of paradise in the heart of the Village of Lindenhurst! This beautifully updated home offers the perfect blend of comfort, style, and a stunning resort-style backyard. An incredible in-ground pool with waterfall feature, fountains, a sports bar and outdoor kitchen are all part of your private oasis! Inside, you'll find a recently remodeled kitchen that serves as the centerpiece of the home, featuring cathedral ceilings and skylight offering a bright and open feel. A formal living room, with a wood burning fireplace and newly restored hardwood floors adds warmth and character throughout. Formerly a 3 bedroom home and easily converted back if desired, this home currently offers 2 spacious bedrooms. One of the bedrooms, the original primary suite, features an ensuite half bath. The additional full bathroom has been completely renovated and includes a smart toilet, vanity mirrors with built-in-lighting and another skylight. Step down to the cozy den, the perfect place to relax and unwind. The completely finished basement level offers ample space for entertaining, complete with a wet bar. Owned solar panels provide substantial savings on your electric bill, while the large attic with pull-down stairs offers exceptional storage for holiday decorations, seasonal items, and more. Situated on a great block close to shopping, the LIRR and Venetian Shores beach park! No flood insurance required! Meticulously cared for and maintenance free for years to come. Nothing to do but move in and enjoy! A truly fabulous home & property offering comfort, convenience, and resort-style living both inside and out!
    34 days
    |
    1,314
    |
    95
    |

    Zillow last checked:

    Listing updated:

    Listed by:

    Charles Rutenberg Realty Inc 516-575-7500,

    Helena M. Gentile E-PRO C2EX 347-806-2225

    Source: OneKey® MLS as distributed by MLS GRID,MLS#: 1007755MLS Logo

      Facts & features

      Interior

      Bedrooms & bathrooms
      • Bedrooms: 2
      • Bathrooms: 2
      • Full bathrooms: 1
      • 1/2 bathrooms: 1
      Bedroom 1
      • Description: Primary
      • Level: First
      Bedroom 2
      • Description: Large Bedroom - Was Originally The Primary
      • Level: First
      Bathroom 1
      • Description: Total Update
      • Level: First
      Bathroom 2
      • Level: First
      Basement
      • Description: Completely Finished
      • Level: Lower
      Den
      • Level: Lower
      Kitchen
      • Description: Mint
      • Level: First
      Living room
      • Description: Wood Burning Fireplace
      • Level: First
      Heating
      • Oil
      Cooling
      • Wall/Window Unit(s)
      Appliances
      • Included: Dishwasher, Electric Range, ENERGY STAR Qualified Appliances, Microwave, Refrigerator, Stainless Steel Appliance(s)
      • Laundry: Washer/Dryer Hookup, Gas Dryer Hookup, In Basement, Washer Hookup
      Features
      • First Floor Bedroom, First Floor Full Bath, Cathedral Ceiling(s), Chefs Kitchen, Crown Molding, Eat-in Kitchen, Low Flow Plumbing Fixtures, Natural Woodwork, Quartz/Quartzite Counters, Recessed Lighting, Storage, Wet Bar
      • Flooring: Hardwood, Laminate
      • Windows: ENERGY STAR Qualified Windows
      • Basement: Finished
      • Attic: Pull Stairs,Storage
      • Number of fireplaces: 1
      • Fireplace features: Wood Burning
      Interior area
      • Total structure area: 1,388
      • Total interior livable area: 1,388 sqft
      Video & virtual tour

      Property

      Parking
      • Parking features: Driveway, Private, Tandem
      • Has uncovered spaces: Yes
      Features
      • Patio & porch: Patio, Porch
      • Has private pool: Yes
      • Pool features: In Ground, Pool Cover
      • Fencing: Full,Vinyl
      Lot
      • Size: 5,000 Square Feet
      • Dimensions: 50 x 100
      Details
      • Additional structures: Outdoor Kitchen, Pool House
      • Parcel number: 0103021000400053000
      • Special conditions: None

      Construction

      Type & style
      • Home type: SingleFamily
      • Architectural style: Ranch
      • Property subtype: Single Family Residence, Residential
      Materials
      • Frame
      Condition
      • Updated/Remodeled
      • Year built: 1961
      • Major remodel year: 2026

      Utilities & green energy

      • Sewer: Public Sewer
      • Water: Public
      • Utilities for property: Natural Gas Connected

      Community & HOA

      HOA
      • Has HOA: No
      Location
      • Region: Lindenhurst

      Financial & listing details

      • Price per square foot: $504/sqft
      • Tax assessed value: $3,060
      • Annual tax amount: $13,660
      • Date on market: 6/6/2026
      • Cumulative days on market: 30 days
      • Listing agreement: Exclusive Right To Sell

        Estimated market value

        Not available

        Estimated sales range

        Not available

        Not available

        Price history

        DateEventPrice
        6/23/2026Pending sale$700,000$504/sqft
        Source: OneKey® MLS as distributed by MLS GRID #1007755 Report a problem
        6/6/2026Listed for sale$700,000$504/sqft
        Source: OneKey® MLS as distributed by MLS GRID #1007755 Report a problem

        Public tax history

        YearProperty taxesTax assessment
        2025-- $3,060
        2024-- $3,060
        2023-- $3,060
        2022-- $3,060
        2021-- $3,060
        2020-- $3,060
        2019-- $3,060
        2018-- $3,060
        2017$9,433 $3,060
        2016-- $3,060
        2015-- $3,060
        2014-- $3,060
        2013-- $3,060
        2012-- $3,060
        2011-- $3,060
        2010-- $3,060
        2009-- $3,060 -5.3%
        2008-- $3,230
        2007$6,467 +20.6%$3,230
        2005$5,360 +10.6%$3,230
        2004$4,846 +5.2%$3,230
        2003$4,608 +3.7%$3,230
        2002$4,445 $3,230
        2001-- $3,230
        2000$4,483 $3,230

        Find assessor info on the county website

        Monthly payment

        Estimated monthly payment$1,822
        All calculations are estimates and provided by Zillow, Inc. for informational purposes only. Actual amounts may vary.
        HOA fees may include property taxes on listings classified as Co-Ops. Contact the listing agent and/or owner for fee details.
        Mortgage interest rates are dependent on a number of factors, including credit score, down payment, and repayment length. Interest rate data provided by Zillow Group Marketplace, Inc. as of 1/1/1970 from various mortgage lenders with which we have lead or other similar arrangements; the Estimated Payment is an average of those rates.
        See how much you could borrow to make a competitive offer.

        Climate risks

        Neighborhood: 11757

        Getting around

        66 / 100
        Somewhat Walkable
        45 / 100
        Somewhat Bikeable

        Nearby schools

        GreatSchools rating
        Schools provided by the listing agent
        • Elementary: West Gates Avenue School
        • Middle: Lindenhurst Middle School
        • High: Lindenhurst Senior High School

        Source: OneKey® MLS as distributed by MLS GRID. This data may not be complete. We recommend contacting the local school district to confirm school assignments for this home.

        A local agent can set up tours, give advice and negotiate with sellers.

        Browse local experts

        Similar homes

        Skip to the end of the carouselSkip to the beginning of the carousel