Skip main navigation
Closed
  • $291,000

    732 S Financial Pl APT 215, Chicago, IL 60605

    1beds
    1,034sqft
    Condominium, Single Family Residence
    Built in 1908
    -- sqft lot
    $313,500 Zestimate®
    $281/sqft
    $2,399 Estimated rent

    Home value

    $313,500

    $279,000 - $351,000

    $2,399/mo

    Zestimate® history
    Loading
    Loading...

    Owner options

    List your home for rent

    $2,399/mo

    Rent Zestimate®

    Find your next renter with Zillow Rental Manager. Plus, with online applications, you can quickly screen prospective tenants – for free.

    Learn more

    $2,399/mo

    Rent Zestimate®

    Refinance and save

    $2,478/mo

    Est. payment

    Refinancing to a lower rate could help reduce your monthly payments and save thousands over the life of the loan.

    See today's rates

    $2,478/mo

    Est. payment

    Explore your selling options

    Work with a Zillow partner agent

    Leverage their expertise and Zillow's premium Showcase listings to get your home seen by more buyers.

    Get started

    List with your own agent

    Get your home in front of millions of buyers by listing it on Zillow.

    Learn how to do it

    Sell it yourself

    Take full control of how buyers see your home on Zillow by listing For Sale by Owner (FSBO).

    List your home

    What's special

    Gas ventless fireplaceSpacious carpeted bedroomBeautiful islandHuge exposed brick wallsDiagonal tile flooringDiagonal hardwood floorsExposed wood beams
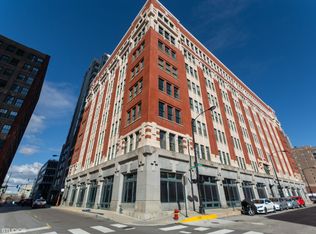
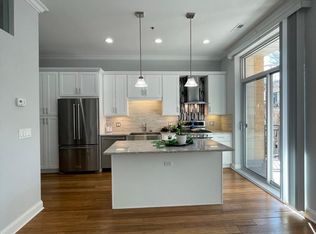
    This Amazing Spacious 1 Bedroom Loft has it all in one of the more sought after true loft buildings in Printers Row! Wonderful Foyer leads you to diagonal hardwood floors, with a space for formal dining againts Huge Exposed Brick Walls with Wonderful and authentic Track lighting and sconces! At least 10 foot windows that have been Double insulated with addtl windows in the inset for reduction of noise and drafts make for a wonderful upgrade! Gas ventless Fireplace, Perfect for mounting painting above or TV. But you also have a Great space for projection screening from the exposed wood beams! Beautiful Island sits atop more diagonal tile flooring for kitchen. Spacious carpeted bedroom with entry to bath from primary or hallway! Storage space in building. Unlike many Historic buildings this one has Parking available or outdoor lot right next door. Washer /dryer in unit. Cable and internet included in assm.Cats & Dogs OK - no more than 2 pets - 75 lbs. weight.No rental cap. Unit owner must reside in unit for 12 months before being able to rent out their unit. 43 units out of 138 rented. No short-term rentals - no Airbnb. No ongoing or upcoming special assessments. Roof (2021 - complete tear off. Doorman Sun-thurs 3pm -12pm Friday & Sat 7am-3pm (Building has deeded or rental parking options indoor, there is permit parking on the street and a paid parking lot for monthly parking to the North of the building)

    Zillow last checked:

    Listing updated:

    Listing courtesy of:

    Howard Thomas 312-671-7600,

    RE/MAX Premier

    Bought with:

    Matt Laricy

    Americorp, Ltd

    Source: MRED as distributed by MLS GRID,MLS#: 12254918MLS Logo

    Facts & features

    Interior

    Bedrooms & bathrooms
    • Bedrooms: 1
    • Bathrooms: 1
    • Full bathrooms: 1
    Primary bedroom
    • Features: Flooring (Ceramic Tile), Window Treatments (Blinds), Bathroom (Full)
    • Level: Main
    • Area: 176 Square Feet
    • Dimensions: 16X11
    Dining room
    • Features: Flooring (Hardwood)
    • Level: Main
    • Area: 104 Square Feet
    • Dimensions: 13X8
    Kitchen
    • Features: Kitchen (Eating Area-Breakfast Bar, Pantry-Walk-in, Custom Cabinetry), Flooring (Ceramic Tile)
    • Level: Main
    • Area: 90 Square Feet
    • Dimensions: 10X9
    Living room
    • Features: Flooring (Hardwood)
    • Level: Main
    • Area: 306 Square Feet
    • Dimensions: 17X18
    Pantry
    • Features: Flooring (Ceramic Tile)
    • Level: Main
    • Area: 28 Square Feet
    • Dimensions: 7X4
    Heating
    • Natural Gas
    Cooling
    • Central Air
    Appliances
    • Included: Range, Microwave, Dishwasher, Refrigerator, Washer, Dryer, Range Hood, Gas Oven, Gas Water Heater
    • Laundry: Washer Hookup, In Unit
    Features
    • Storage, Beamed Ceilings, Dining Combo, Lobby
    • Flooring: Hardwood, Carpet
    • Windows: Insulated Windows
    • Basement: None
    • Number of fireplaces: 1
    • Fireplace features: Gas Log, Living Room
    Interior area
    • Total structure area: 1,034
    • Total interior livable area: 1,034 sqft

    Property

    Parking
    • Total spaces: 1
    • Parking features: Concrete, Garage Door Opener, Heated Garage, On Site, Attached, Garage
    • Attached garage spaces: 1
    • Has uncovered spaces: Yes
    Accessibility
    • Accessibility features: No Disability Access
    Lot
    • Features: Corner Lot
    Details
    • Parcel number: 17164020521020
    • Special conditions: List Broker Must Accompany
    • Other equipment: TV-Cable, Intercom, Ceiling Fan(s)

    Construction

    Type & style
    • Home type: Condo
    • Property subtype: Condominium, Single Family Residence
    Materials
    • Brick
    Condition
    • New construction: No
    • Year built: 1908
    • Major remodel year: 2004
    Details
    • Builder model: CONDO

    Utilities & green energy

    • Electric: Circuit Breakers
    • Sewer: Public Sewer
    • Water: Lake Michigan

    Community & neighborhood

    Security
    • Security features: Fire Sprinkler System, Carbon Monoxide Detector(s)
    Location
    • Region: Chicago
    • Subdivision: Printers Row Lofts

    HOA & financial

    HOA
    • Has HOA: Yes
    • HOA fee: $431 monthly
    • Amenities included: Bike Room/Bike Trails, Door Person, Elevator(s), Receiving Room, Service Elevator(s), Ceiling Fan, Security
    • Services included: Water, Insurance, Doorman, Cable TV, Exterior Maintenance, Scavenger, Snow Removal, Internet

    Other

    Other facts
    • Listing terms: Conventional
    • Ownership: Condo

    Price history

    DateEventPrice
    2/14/2025Sold$291,000+0.3%$281/sqft
    Source: MRED as distributed by MLS GRID #12254918 Report a problem
    2/4/2025Contingent$290,000$280/sqft
    Source: MRED as distributed by MLS GRID #12254918 Report a problem
    2/4/2025Pending sale$290,000$280/sqft
    Source: MRED as distributed by MLS GRID #12254918 Report a problem
    2/2/2025Contingent$290,000$280/sqft
    Source: MRED as distributed by MLS GRID #12254918 Report a problem
    12/16/2024Listed for sale$290,000+20.8%$280/sqft
    Source: MRED as distributed by MLS GRID #12254918 Report a problem
    3/9/2019Listing removed$3,500$3/sqft
    Source: Carlson Realty Group Report a problem
    2/27/2019Listed for rent$3,500$3/sqft
    Source: Carlson Realty Group Report a problem
    12/5/2018Listing removed$3,500$3/sqft
    Source: Carlson Realty Group Report a problem
    12/2/2018Listed for rent$3,500+66.7%$3/sqft
    Source: Carlson Realty Group Report a problem
    10/16/2018Listing removed$2,100+9.4%$2/sqft
    Source: MCGAVEN HOMES Report a problem
    10/12/2018Listed for rent$1,920+20%$2/sqft
    Source: Ebonie Caldwell Realty Portfolio Luxury Report a problem
    6/23/2018Listing removed$1,600$2/sqft
    Source: The Lathan-Rizzo Team - Fulton Grace Realty Report a problem
    6/22/2018Listed for rent$1,600$2/sqft
    Source: The Lathan-Rizzo Team - Fulton Grace Realty Report a problem
    4/26/2006Sold$240,000+10.6%$232/sqft
    Source: Public Record Report a problem
    6/29/2004Sold$217,000$210/sqft
    Source: Public Record Report a problem

    Public tax history

    YearProperty taxesTax assessment
    2024-- $25,952 +18%
    2023$3,942 +3.2%$21,999
    2022$3,821 +1.8%$21,999
    2021$3,754 -3.9%$21,999 +6.6%
    2020$3,906 +2.1%$20,636 -8.2%
    2019$3,827 +1.7%$22,476
    2018$3,761 +25.3%$22,476 +29.8%
    2017$3,001 +1.1%$17,315
    2016$2,968 +10.2%$17,315
    2015$2,692 +2.3%$17,315 +3.3%
    2014$2,633 -1.1%$16,758 -2.9%
    2013$2,661 +0.4%$17,263
    2012$2,650 +4.2%$17,263 -2.5%
    2011$2,543 -1.7%$17,713
    2010$2,586 -7.8%$17,713 -10.4%
    2009$2,806 +14%$19,778 +4.1%
    2008$2,462 -2.9%$19,008 -3.1%
    2007$2,536 -9.9%$19,617
    2006$2,816 -20.2%$19,617 -9.2%
    2005$3,529 $21,595

    Find assessor info on the county website

    Neighborhood: South Loop

    Nearby schools

    GreatSchools rating
    Schools provided by the listing agent
    • Elementary: South Loop Elementary School
    • Middle: South Loop Elementary School
    • High: Phillips Academy High School
    • District: 299

    Source: MRED as distributed by MLS GRID. This data may not be complete. We recommend contacting the local school district to confirm school assignments for this home.

    Get a cash offer in 3 minutes
    Find out how much your home could sell for in as little as 3 minutes with a no-obligation cash offer.
    Estimated market value
    $313,500
    Get a cash offer in 3 minutes
    Find out how much your home could sell for in as little as 3 minutes with a no-obligation cash offer.
    Estimated market value
    $313,500