Beautiful 4+bedroom/2.5 bath home on the highly sought-after 700 block of South Kenilworth. Situated on an oversized 50x150' corner lot, this American Four Square home features original details including a wood-burning fireplace, built-in bookcases and cabinetry, hardwood floors, fully functional pocket doors, and 12 stunning art glass windows. The lovely open front porch greets you before you enter the light-filled foyer which provides glimpses of much of the first floor. The double parlor offers flexible living space complete with a fireplace and many windows. The generous dining room has a refinished beamed ceiling, a built-in sideboard, and French doors to the backyard. The kitchen boasts radiant heated floors, custom cherry cabinets, granite countertops, stainless appliances, and a peninsula with seating. A powder room is conveniently located off the foyer. The unique stairway to the second floor can be entered from the kitchen or the foyer and has a lovely window seat on the landing just under the art glass bay windows. Each of the 4 second floor bedrooms has its own unique features. One bedroom has built-in cabinetry and an entry to the tandem room which provides excellent space for a second-floor office or play area. All the bedrooms have generous closets. The second-floor bath has heated floors and a clawfoot tub with shower. The unfinished walk-up attic is huge and awaits transformation to even more living space. The seller is happy to provide design plans to the buyer. The full semi-finished basement has another bedroom or office with its own entrance, full bath, a family room, large laundry room, and huge storage closet. The back yard has a pergola-covered paver patio and deck perfect for relaxing or entertaining. A one-car garage exists, and room to add more parking is available. Additional improvements include: 6 ductless mini-splits (AC) and 2 compressors (2022), electrical upgrades including recessed lighting, added outlets, newer 200 AMP panel (2022), newer tankless water heater (2020), newer basement flooring (2020), newer washer and dryer (2020), new floor in tandem room (2026), freshly painted in many rooms (2026). The location is ideal, close to the Blue Line, parks, schools and shopping.
Closed
$775,000
732 S Kenilworth Ave, Oak Park, IL 60304
4beds
2,200sqft
Single Family Residence
Built in 1911
7,492 Square Feet Lot
$780,700 Zestimate®
$352/sqft
$4,233 Estimated rent
Home value
$780,700
$710,000 - $859,000
$4,233/mo
Zestimate® history
Owner options
List your home for rent
$4,233/mo
Rent Zestimate®
Find your next renter with Zillow Rental Manager. Plus, with online applications, you can quickly screen prospective tenants – for free.
$4,233/mo
Rent Zestimate®
Refinance and save
$5,468/mo
Est. payment
Refinancing to a lower rate could help reduce your monthly payments and save thousands over the life of the loan.
$5,468/mo
Est. payment
Explore your selling options
Work with a Zillow partner agent
Leverage their expertise and Zillow's premium Showcase listings to get your home seen by more buyers.
Get startedList with your own agent
Get your home in front of millions of buyers by listing it on Zillow.
Learn how to do itSell it yourself
Take full control of how buyers see your home on Zillow by listing For Sale by Owner (FSBO).
List your homeWhat's special
Wood-burning fireplaceOriginal detailsPeninsula with seatingBuilt-in sideboardLight-filled foyerLovely open front porchFully functional pocket doors
Zillow last checked:
Listing updated:
Listed by:
Erica Cuneen, CIPS,GREEN,SFR,SRES (708)220-2025,
Beyond Properties Realty Group
Bought with:
Shalita Ativie
Kale Realty
Source: MRED as distributed by MLS GRID,MLS#: 12640672
Facts & features
Interior
Bedrooms & bathrooms
- Bedrooms: 4
- Bathrooms: 3
- Full bathrooms: 2
- 1/2 bathrooms: 1
Rooms
- Room types: Foyer, Tandem Room, Office, Deck
Primary bedroom
- Features: Flooring (Hardwood)
- Level: Second
- Area: 180 Square Feet
- Dimensions: 15X12
Bedroom 2
- Features: Flooring (Hardwood)
- Level: Second
- Area: 156 Square Feet
- Dimensions: 13X12
Bedroom 3
- Features: Flooring (Hardwood)
- Level: Second
- Area: 169 Square Feet
- Dimensions: 13X13
Bedroom 4
- Features: Flooring (Hardwood)
- Level: Second
- Area: 143 Square Feet
- Dimensions: 13X11
Deck
- Level: Main
- Area: 132 Square Feet
- Dimensions: 22X6
Dining room
- Features: Flooring (Hardwood)
- Level: Main
- Area: 210 Square Feet
- Dimensions: 15X14
Family room
- Level: Basement
- Area: 378 Square Feet
- Dimensions: 27X14
Foyer
- Features: Flooring (Hardwood)
- Level: Main
- Area: 165 Square Feet
- Dimensions: 15X11
Kitchen
- Features: Kitchen (Eating Area-Breakfast Bar), Flooring (Ceramic Tile)
- Level: Main
- Area: 209 Square Feet
- Dimensions: 19X11
Laundry
- Level: Basement
- Area: 196 Square Feet
- Dimensions: 14X14
Living room
- Features: Flooring (Hardwood)
- Level: Main
- Area: 432 Square Feet
- Dimensions: 27X16
Office
- Level: Basement
- Area: 140 Square Feet
- Dimensions: 14X10
Other
- Features: Flooring (Vinyl)
- Level: Main
- Area: 175 Square Feet
- Dimensions: 25X7
Heating
- Natural Gas
Cooling
- Central Air, Other
Appliances
- Included: Range, Microwave, Dishwasher, Refrigerator, Washer, Dryer, Stainless Steel Appliance(s)
Features
- Built-in Features, Beamed Ceilings
- Flooring: Hardwood
- Basement: Partially Finished,Full
- Attic: Full,Interior Stair,Unfinished
- Number of fireplaces: 1
- Fireplace features: Wood Burning, Living Room
Interior area
- Total structure area: 0
- Total interior livable area: 2,200 sqft
Property
Parking
- Total spaces: 1
- Parking features: Yes, Garage Owned, Detached, Garage
- Garage spaces: 1
Accessibility
- Accessibility features: No Disability Access
Features
- Stories: 3
- Patio & porch: Deck, Patio
Lot
- Size: 7,492 Square Feet
- Dimensions: 50X150
Details
- Parcel number: 16181230100000
- Special conditions: None
- Other equipment: Ceiling Fan(s)
Construction
Type & style
- Home type: SingleFamily
- Architectural style: American 4-Sq.
- Property subtype: Single Family Residence
Materials
- Stucco
Condition
- New construction: No
- Year built: 1911
Utilities & green energy
- Sewer: Public Sewer
- Water: Lake Michigan
Community & HOA
Community
- Features: Park, Curbs, Sidewalks, Street Lights
HOA
- Services included: None
Location
- Region: Oak Park
Financial & listing details
- Price per square foot: $352/sqft
- Tax assessed value: $620,000
- Annual tax amount: $19,967
- Date on market: 5/6/2026
- Listing terms: Conventional
- Ownership: Fee Simple
Price history
| Date | Event | Price |
|---|---|---|
| 6/5/2026 | Sold | $775,000+3.3%$352/sqft |
Source:  MRED as distributed by MLS GRID #12640672 Report a problem MRED as distributed by MLS GRID #12640672 Report a problem | ||
| 5/20/2026 | Listing removed | $750,000$341/sqft |
Source: MRED as distributed by MLS GRID #12640672 Report a problem | ||
| 5/15/2026 | Contingent | $750,000$341/sqft |
Source: MRED as distributed by MLS GRID #12640672 Report a problem | ||
| 5/6/2026 | Listed for sale | $750,000-6.1%$341/sqft |
Source: MRED as distributed by MLS GRID #12640672 Report a problem | ||
| 5/6/2026 | Listing removed | $799,000$363/sqft |
Source: MRED as distributed by MLS GRID #12592045 Report a problem | ||
| 4/14/2026 | Listed for sale | $799,000+52.2%$363/sqft |
Source: MRED as distributed by MLS GRID #12592045 Report a problem | ||
| 4/27/2020 | Sold | $525,000-2.8%$239/sqft |
Source: MRED as distributed by MLS GRID #10632321 Report a problem | ||
| 3/14/2020 | Pending sale | $540,000$245/sqft |
Source: Transitive Properties Inc. #10632321 Report a problem | ||
| 2/9/2020 | Listed for sale | $540,000+8%$245/sqft |
Source: Transitive Properties Inc. #10632321 Report a problem | ||
| 5/7/2003 | Sold | $500,000$227/sqft |
Source: Public Record Report a problem | ||
Public tax history
| Year | Property taxes | Tax assessment |
|---|---|---|
| 2024 | $19,968 +4.4% | $62,000 |
| 2023 | $19,131 +21.3% | $62,000 +39.4% |
| 2022 | $15,769 -5.3% | $44,486 |
| 2021 | $16,646 +10.2% | $44,486 |
| 2020 | $15,107 -13% | $44,486 -8.6% |
| 2019 | $17,367 +3.9% | $48,697 |
| 2018 | $16,714 -6.4% | $48,697 -7.8% |
| 2017 | $17,855 -3.7% | $52,811 +8.7% |
| 2016 | $18,543 +11.9% | $48,568 |
| 2015 | $16,569 +7.5% | $48,568 |
| 2014 | $15,415 +7.1% | $48,568 +3.7% |
| 2013 | $14,388 -0.3% | $46,840 |
| 2012 | $14,427 -7.2% | $46,840 -9.3% |
| 2011 | $15,549 +20% | $51,630 +2.3% |
| 2010 | $12,953 +8.6% | $50,457 |
| 2009 | $11,924 +8.3% | $50,457 -7% |
| 2008 | $11,015 -2.5% | $54,254 +8.5% |
| 2007 | $11,293 +3.5% | $50,000 |
| 2006 | $10,909 +2.4% | $50,000 |
| 2005 | $10,650 +11.2% | $50,000 +32.7% |
| 2004 | $9,576 +7.4% | $37,667 |
| 2003 | $8,914 +3.9% | $37,667 |
| 2002 | $8,579 +32% | $37,667 +45.7% |
| 2001 | $6,497 +3.5% | $25,860 |
| 2000 | $6,279 +6.1% | $25,860 |
| 1999 | $5,917 | $25,860 |
Find assessor info on the county website
Neighborhood: 60304
Nearby homes
- $930,2004 bd3 ba1.9k sqft730 S Kenilworth Ave, Oak Park, IL 60304Off Market
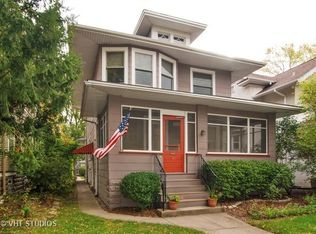
- $884,7004 bd2 ba2.2k sqft726 S Kenilworth Ave, Oak Park, IL 60304Off Market
- $869,1003 bd3 ba2k sqft800 S Kenilworth Ave, Oak Park, IL 60304Off Market
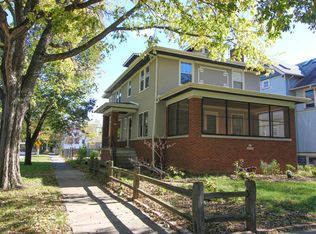
- $730,5004 bd2 ba1.9k sqft724 S Kenilworth Ave, Oak Park, IL 60304Off Market
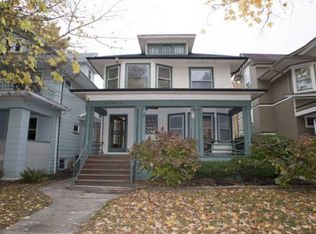
- $579,1004 bd2 ba1.9k sqft733 Carpenter Ave, Oak Park, IL 60304Off Market
- $21,000-- bd-- ba-- sqft802 S Kenilworth Ave, Oak Park, IL 60304Off Market
- $504,8004 bd1 ba1.4k sqft729 Carpenter Ave, Oak Park, IL 60304Off Market
- $714,2005 bd1 ba2.1k sqft720 S Kenilworth Ave, Oak Park, IL 60304Off Market
Nearby schools
GreatSchools rating
- 9/10Abraham Lincoln Elementary SchoolGrades: K-5Distance: 0.6 mi
- 9/10Gwendolyn Brooks Middle SchoolGrades: 6-8Distance: 0.5 mi
- 10/10Oak Park & River Forest High SchoolGrades: 9-12Distance: 1.1 mi
Schools provided by the listing agent
- Elementary: Abraham Lincoln Elementary Schoo
- Middle: Gwendolyn Brooks Middle School
- High: Oak Park & River Forest High Sch
- District: 97
Source: MRED as distributed by MLS GRID. This data may not be complete. We recommend contacting the local school district to confirm school assignments for this home.
Get a cash offer in 3 minutes
Find out how much your home could sell for in as little as 3 minutes with a no-obligation cash offer.
Estimated market value
$780,700
Get a cash offer in 3 minutes
Find out how much your home could sell for in as little as 3 minutes with a no-obligation cash offer.
Estimated market value
$780,700
- Illinois
- Cook County
- Oak Park
- 60304
- 732 S Kenilworth Ave
Nearby cities
Nearby zip codes
Other Oak Park Topics
