Skip main navigation
Closed
  • Price Unknown

    732 S Lopez St, New Orleans, LA 70119

    4beds
    1,499sqft
    Single Family Residence
    Built in 2010
    3,084 Square Feet Lot
    $241,800 Zestimate®
    $--/sqft
    $2,160 Estimated rent

    Home value

    $241,800

    $218,000 - $271,000

    $2,160/mo

    Zestimate® history
    Loading
    Loading...

    Owner options

    List your home for rent

    $2,160/mo

    Rent Zestimate®

    Find your next renter with Zillow Rental Manager. Plus, with online applications, you can quickly screen prospective tenants – for free.

    Learn more

    $2,160/mo

    Rent Zestimate®

    Refinance and save

    Refinancing to a lower rate could help reduce your monthly payments and save thousands over the life of the loan.

    See today's rates

    Explore your selling options

    Work with a Zillow partner agent

    Leverage their expertise and Zillow's premium Showcase listings to get your home seen by more buyers.

    Get started

    List with your own agent

    Get your home in front of millions of buyers by listing it on Zillow.

    Learn how to do it

    Sell it yourself

    Take full control of how buyers see your home on Zillow by listing For Sale by Owner (FSBO).

    List your home

    What's special

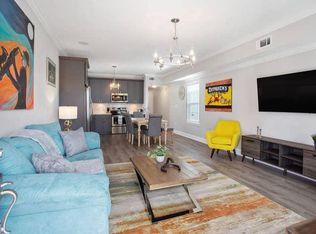
    On the market with brand new renovations and upgrades throughout - refurbished kitchen, newly constructed back landing and steps, brand new wood floors on the first floor, and more! A beautifully renovated home with both a front lawn and back yard and coveted off-street parking in Mid-City. The original home (a single-level duplex) was torn down and completely rebuilt in 2010 as a single-family, two-story home with two attics for bonus storage. The floorplan features an open first floor (kitchen and entertainment area) and a new second floor with large bedrooms and closets. There is enough room to convert the front yard and paved walkway into a driveway and off-street parking, while taking advantage of its coveted front lawn space. This home also features *two floored attics* (one on each floor) for more storage or a creative work or crafting space! The lower level has two bedrooms, one could easily become a parlor/media room and could also serve as a home-office, nursery, or a 4th or Guest Bedroom with a full closet! The back yard is fenced-in and great for gardening or for four-legged 'kids' to play! Centrally located by several schools (Morris Jeff, Esperanza, St. John Luther, Jesuit, Warren Easton, and LSU Health Science Center), this location provides excellent opportunities for educational choices nearby. A brand new Trader Joe's is slated to open very soon. Nearby is the Lafitte Greenway and this home is a very short distance from the CBD!

    Zillow last checked:

    Listing updated:

    Listed by:

    Timothy Ray 504-920-2970,

    Collab Realty, LLC

    Source: GSREIN,MLS#: 2505891MLS Logo

    Facts & features

    Interior

    Bedrooms & bathrooms
    • Bedrooms: 4
    • Bathrooms: 2
    • Full bathrooms: 2
    Primary bedroom
    • Description: Flooring: Laminate,Simulated Wood
    • Level: First
    • Dimensions: 10.00 X 12.00
    Bedroom
    • Description: Flooring: Laminate,Simulated Wood
    • Level: First
    • Dimensions: 10.00 X 12.00
    Bedroom
    • Description: Flooring: Laminate,Simulated Wood
    • Level: Second
    • Dimensions: 11.00 X 10.00
    Bedroom
    • Description: Flooring: Laminate,Simulated Wood
    • Level: Second
    • Dimensions: 12.00 X 11.00
    Dining room
    • Description: Flooring: Laminate,Simulated Wood
    • Level: First
    • Dimensions: 12.00 X 10.00
    Kitchen
    • Description: Flooring: Laminate,Simulated Wood
    • Level: First
    • Dimensions: 12.00 X 14.00
    Living room
    • Description: Flooring: Laminate,Simulated Wood
    • Level: First
    • Dimensions: 12.00 X 13.00
    Heating
    • Central
    Cooling
    • Central Air
    Appliances
    • Included: Oven, Range, Refrigerator
    • Laundry: Washer Hookup, Dryer Hookup
    Features
    • Attic, Ceiling Fan(s), Handicap Access, Pantry, Pull Down Attic Stairs
    • Attic: Pull Down Stairs
    • Has fireplace: No
    • Fireplace features: None
    Interior area
    • Total structure area: 3,084
    • Total interior livable area: 1,499 sqft

    Property

    Parking
    • Parking features: Driveway, Off Street
    • Has uncovered spaces: Yes
    Accessibility
    • Accessibility features: Accessibility Features
    Features
    • Levels: Two
    • Stories: 2
    • Patio & porch: Porch
    • Exterior features: Fence, Porch
    • Pool features: None
    Lot
    • Size: 3,084 sqft
    • Dimensions: 30 x 102.8
    • Features: City Lot, Rectangular Lot
    Details
    • Parcel number: 104106810
    • Special conditions: None

    Construction

    Type & style
    • Home type: SingleFamily
    • Architectural style: Camelback
    • Property subtype: Single Family Residence
    Materials
    • Metal Siding, Vinyl Siding
    • Foundation: Raised
    • Roof: Asphalt
    Condition
    • Excellent
    • Year built: 2010

    Utilities & green energy

    • Sewer: Public Sewer
    • Water: Public

    Community & neighborhood

    Security
    • Security features: Smoke Detector(s)
    Location
    • Region: New Orleans

    Price history

    DateEventPrice
    12/31/2025Sold--
    Source: GSREIN #2505891 Report a problem
    6/7/2025Listed for sale$235,000+10.8%$157/sqft
    Source: GSREIN #2505891 Report a problem
    5/12/2025Listing removed$212,000$141/sqft
    Source: GSREIN #2415594 Report a problem
    2/24/2025Listed for sale$212,000$141/sqft
    Source: GSREIN #2415594 Report a problem
    12/16/2024Contingent$212,000$141/sqft
    Source: GSREIN #2415594 Report a problem
    12/9/2024Price change$212,000-1.4%$141/sqft
    Source: GSREIN #2415594 Report a problem
    11/23/2024Listing removed$2,200$1/sqft
    Source: GSREIN #2459946 Report a problem
    8/28/2024Listed for rent$2,200$1/sqft
    Source: GSREIN #2459946 Report a problem
    6/19/2024Listed for sale$215,000$143/sqft
    Source: GSREIN #2415594 Report a problem
    2/18/2024Contingent$215,000$143/sqft
    Source: GSREIN #2415594 Report a problem
    1/18/2024Price change$215,000-2.3%$143/sqft
    Source: GSREIN #2415594 Report a problem
    9/27/2023Listed for sale$220,000+14.6%$147/sqft
    Source: GSREIN #2415594 Report a problem
    7/3/2023Listing removed--
    Source: GSREIN #2395132 Report a problem
    5/18/2023Listed for sale$192,000$128/sqft
    Source: GSREIN #2395132 Report a problem

    Public tax history

    YearProperty taxesTax assessment
    2026$3,246 $24,590
    2025$3,246 -1.5%$24,590
    2024$3,295 +29.6%$24,590 +36.1%
    2023$2,543 +4.4%$18,070 +4.4%
    2022$2,436 -4.7%$17,310 -1.6%
    2021$2,555 -0.9%$17,600
    2020$2,578 +14.7%$17,600 +18.3%
    2019$2,248 +8.5%$14,880
    2018$2,071 $14,880
    2017$2,071 -1.9%$14,880
    2016$2,112 +1.6%$14,880
    2015$2,078 $14,880
    2014$2,078 +2.1%$14,880 -10%
    2013$2,036 $16,530 +973.4%
    2011-- $1,540 -58.6%
    2009-- $3,720
    2007-- $3,720 +65%
    2004-- $2,255 +6.4%
    2002-- $2,120
    2000-- $2,120

    Find assessor info on the county website

    Neighborhood: Mid-City

    Nearby schools

    GreatSchools rating
    Schools provided by the listing agent
    • Elementary: Morris Jeff
    • Middle: Jesuit
    • High: Warren Easton

    Source: GSREIN. This data may not be complete. We recommend contacting the local school district to confirm school assignments for this home.

    Get a cash offer in 3 minutes
    Find out how much your home could sell for in as little as 3 minutes with a no-obligation cash offer.
    Estimated market value
    $241,800
    Get a cash offer in 3 minutes
    Find out how much your home could sell for in as little as 3 minutes with a no-obligation cash offer.
    Estimated market value
    $241,800