Skip main navigation
Sold for $639,900
  • $639,900

    732 S Nevada St, Kennewick, WA 99336

    4beds
    2,763sqft
    Single Family Residence
    Built in 2011
    0.26 Acres Lot
    $634,300 Zestimate®
    $232/sqft
    $3,120 Estimated rent

    Home value

    $634,300

    $596,000 - $679,000

    $3,120/mo

    Zestimate® history
    Loading
    Loading...

    Owner options

    List your home for rent

    $3,120/mo

    Rent Zestimate®

    Find your next renter with Zillow Rental Manager. Plus, with online applications, you can quickly screen prospective tenants – for free.

    Learn more

    $3,120/mo

    Rent Zestimate®

    Refinance and save

    $3,873/mo

    Est. payment

    Refinancing to a lower rate could help reduce your monthly payments and save thousands over the life of the loan.

    See today's rates

    $3,873/mo

    Est. payment

    Explore your selling options

    Work with a Zillow partner agent

    Leverage their expertise and Zillow's premium Showcase listings to get your home seen by more buyers.

    Get started

    List with your own agent

    Get your home in front of millions of buyers by listing it on Zillow.

    Learn how to do it

    Sell it yourself

    Take full control of how buyers see your home on Zillow by listing For Sale by Owner (FSBO).

    List your home

    What's special

    Cozy fireplaceBeautifully landscaped backyardBonus roomNatural lightMaster suiteWalk in closetDual vanity
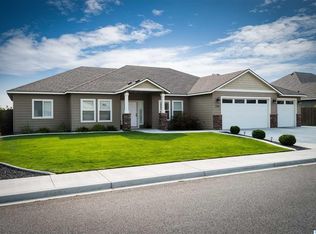
    MLS# 284779 Welcome to this one of the kind stunning and immaculate home that radiates elegance and offers modern comfort located in desirable Hansen Park .This almost 2800 sqf property boasts a spacious floor plan, perfect for both entertaining and everyday living. This is popular floor plan 1 story with a bonus room. Home is one of the kind quality custom home, built by Don Pratt Construction.With 4 bedrooms, plus den, 4 bathrooms and 3- car garage, this home provides plenty of room for both relaxation and functionality. The walkway leads you to the elegant front door with side light window to provide extra natural light in the foyer. You will love the inviting foyer that leads to open and airy layout , flooded with natural light that creates a warm and inviting atmosphere. Living room, kitchen, and dining room all flow together. Kitchen includes stainless steel appliances, quality cabinets , enormous kitchen island, pantry, double oven and beautiful tile backsplash. The split bedroom design ensure privacy and tranquility. The Master suite features huge walk in closet and enourmous dual vanity with shower and a tub combo. Spacious laundry room has a sink and extra cabinets space leading. Huge bonus room features nice closet and full bathroom. Additional highlights include brand new HVAC installed 2025 , bran new water heater 2025, central vacuum system, coffered ceiling, cozy fireplace and a beautifully landscaped backyard with a serene covered patio area and fire-pit. Fully fenced and USG entire property. Located in a highly desirable neighborhood, this home offers convenience and tranquility, with easy access to shopping, schools , dining, and parks.All appliances staying. Don't miss the opportunity to make this exquisite home yours! Must see today !!!

    Zillow last checked:

    Listing updated:

    Listed by:

    Dalila Campbell 509-619-2675,

    Realty One Group Ignite

    Bought with:

    Sally Ashby, 15312

    Retter and Company Sotheby's

    Source: PACMLS,MLS#: 284779MLS Logo

    Facts & features

    Interior

    Bedrooms & bathrooms
    • Bedrooms: 4
    • Bathrooms: 4
    • Full bathrooms: 3
    • 1/2 bathrooms: 1
    Heating
    • Gas, Natural Gas
    Cooling
    • Central Air, Electric
    Appliances
    • Included: Cooktop, Dishwasher, Dryer, Disposal, Microwave, Oven, Range/Oven, Refrigerator, Washer, Central Vacuum, Water Heater
    Features
    • Coffered Ceiling(s), Raised Ceiling(s), Storage
    • Flooring: Carpet, Laminate, Tile
    • Doors: French Doors
    • Windows: Double Pane Windows, Windows - Vinyl, Drapes/Curtains/Blinds
    • Basement: None
    • Number of fireplaces: 1
    • Fireplace features: 1, Gas, Living Room
    Interior area
    • Total structure area: 2,763
    • Total interior livable area: 2,763 sqft

    Property

    Parking
    • Total spaces: 3
    • Parking features: Attached, Finished, 3 car
    • Attached garage spaces: 3
    Features
    • Levels: 1 Story w/ bonus room
    • Stories: 1
    • Patio & porch: Deck/Covered, Patio/Covered
    • Fencing: Fenced
    Lot
    • Size: 0.26 Acres
    Details
    • Additional structures: Shed
    • Parcel number: 106893110003009
    • Zoning description: Residential Agriculture

    Construction

    Type & style
    • Home type: SingleFamily
    • Property subtype: Single Family Residence
    Materials
    • Composition, Masonite, Lap
    • Foundation: Crawl Space
    • Roof: Comp Shingle
    Condition
    • Existing Construction (Not New)
    • New construction: No
    • Year built: 2011

    Utilities & green energy

    • Water: Public
    • Utilities for property: Sewer Connected

    Community & neighborhood

    Location
    • Region: Kennewick
    • Subdivision: Hansen Park

    HOA & financial

    HOA
    • Has HOA: Yes
    • HOA fee: $40 monthly

    Other

    Other facts
    • Listing terms: Cash,Conventional,FHA,VA Loan
    • Road surface type: Paved

    Price history

    DateEventPrice
    7/24/2025Sold$639,900-1.5%$232/sqft
    Source: PACMLS #284779 Report a problem
    6/24/2025Pending sale$649,900$235/sqft
    Source: PACMLS #284779 Report a problem
    6/6/2025Listed for sale$649,900+18.2%$235/sqft
    Source: PACMLS #284779 Report a problem
    7/6/2023Sold$550,000+44.7%$199/sqft
    Source: Public Record Report a problem
    3/16/2016Sold$380,000+6.2%$138/sqft
    Source: PACMLS #211569 Report a problem
    9/26/2011Sold$357,770+496.3%$129/sqft
    Source: PACMLS #175070 Report a problem
    7/5/2011Sold$60,000$22/sqft
    Source: Public Record Report a problem

    Public tax history

    YearProperty taxesTax assessment
    2024$4,396 -3.9%$549,180 -4.4%
    2023$4,575 +38.9%$574,680 +23.5%
    2022$3,293 -15.4%$465,340 +16.5%
    2021$3,894 +3.5%$399,450 +6.8%
    2020$3,760 -19.9%$373,990 -6.5%
    2019$4,697 +8.6%$400,160 +7%
    2018$4,325 -4.1%$373,990 +16.3%
    2017$4,510 +7%$321,660
    2016$4,214 $321,660
    2015$4,214 +2.5%$321,660 +3.2%
    2014$4,113 $311,560
    2013$4,113 $311,560 +2%
    2012-- $305,360 +73.5%
    2011-- $175,970

    Find assessor info on the county website

    Neighborhood: 99336

    Nearby schools

    GreatSchools rating
    Schools provided by the listing agent
    • District: Kennewick

    Source: PACMLS. This data may not be complete. We recommend contacting the local school district to confirm school assignments for this home.

    Get pre-qualified for a loan
    At Zillow Home Loans, we can pre-qualify you in as little as 5 minutes with no impact to your credit score.

    An equal housing lender. NMLS #10287.

    Sell for more on Zillow
    Get a Zillow Showcase℠ listing at no additional cost and you could sell for .
    $634,300
    2% more
    +$12,686
    With Zillow Showcase(estimated)
    $646,986