Skip main navigation
Off market
  • $517,500

    732 S Phillips St #20, Ontario, CA 91762

    3beds
    1,402sqft
    Condo
    Built in 1981
    -- sqft lot
    $517,500 Zestimate®
    $369/sqft
    $3,105 Estimated rent

    Home value

    $517,500

    $492,000 - $543,000

    $3,105/mo

    Zestimate® history
    Loading
    Loading...

    Owner options

    List your home for rent

    $3,105/mo

    Rent Zestimate®

    Find your next renter with Zillow Rental Manager. Plus, with online applications, you can quickly screen prospective tenants – for free.

    Learn more

    $3,105/mo

    Rent Zestimate®

    Refinance and save

    $3,590/mo

    Est. payment

    Refinancing to a lower rate could help reduce your monthly payments and save thousands over the life of the loan.

    See today's rates

    $3,590/mo

    Est. payment

    Explore your selling options

    Work with a Zillow partner agent

    Leverage their expertise and Zillow's premium Showcase listings to get your home seen by more buyers.

    Get started

    List with your own agent

    Get your home in front of millions of buyers by listing it on Zillow.

    Learn how to do it

    Sell it yourself

    Take full control of how buyers see your home on Zillow by listing For Sale by Owner (FSBO).

    List your home

    What's special

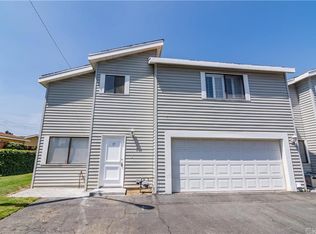
    CONVENTIONAL OR CASH ONLY... FHA or VA NOT APPROVED for this SECTION.... Unit #20 located in Rear of Complex, Has it's own Grass Area for evening relaxation. Centralized to everything. Freeway 60 or 10 on opposites sides of this unit. 2 Car Garage, entry via garage or front door. Gorgeous Tile Entry, with Wooden Shutters in Living Room Area. 1 (half bathroom) downstairs. Kitchen has new Cabinets with Granite Counter Tops and Island. Vertical Blinds in the dining area that leads to the Patio for your personal entertainment. Stairs has wooden floors, Bedroom 1, 2 & 3 all upstairs, wooden dark floors as well as hallway that lead to guest bathroom (tile floors) Master Bathroom as well has tile floors. All closets have mirror doors. House is ready for it's new owner. Too much to add must see to believe. Buyer and Agent to verify HOA coverage

    This property is off market, which means it's not currently listed for sale or rent on Zillow. This may be different from what's available on other websites or public sources.

    Facts & features

    Interior

    Bedrooms & bathrooms
    • Bedrooms: 3
    • Bathrooms: 3
    • Full bathrooms: 2
    • 1/2 bathrooms: 1
    Heating
    • Other
    Cooling
    • Central
    Appliances
    • Included: Dishwasher, Garbage disposal, Refrigerator, Washer
    • Laundry: Garage
    Features
    • Flooring: Tile, Hardwood
    • Common walls with other units/homes: Attached
    Interior area
    • Total interior livable area: 1,402 sqft

    Property

    Parking
    • Total spaces: 2
    • Parking features: Garage - Attached
    Lot
    • Size: 2,787 Square Feet
    Details
    • Parcel number: 1049583300000

    Construction

    Type & style
    • Home type: Condo
    Materials
    • wood frame
    • Roof: Other
    Condition
    • Year built: 1981

    Community & HOA

    Community
    • Security: Smoke Detector
    HOA
    • Has HOA: Yes
    • HOA fee: $315 monthly
    Location
    • Region: Ontario

    Financial & listing details

    • Price per square foot: $369/sqft
    • Tax assessed value: $530,604
    • Annual tax amount: $5,826

    Price history

    DateEventPrice
    5/18/2022Sold$500,000+78.6%$357/sqft
    Source: Public Record Report a problem
    1/31/2018Sold$280,000-12.5%$200/sqft
    Source: Public Record Report a problem
    12/7/2017Listed for sale$319,999+40.7%$228/sqft
    Source: Tarbell REALTORS #17287594PS Report a problem
    1/13/2016Sold$227,500+5.8%$162/sqft
    Source: Public Record Report a problem
    11/3/2014Sold$215,000-8.5%$153/sqft
    Source: Public Record Report a problem
    8/5/2014Listed for sale$235,000$168/sqft
    Source: Realty Executives Experts #IV14165996 Report a problem

    Public tax history

    YearProperty taxesTax assessment
    2025$5,826 +2.3%$530,604 +2%
    2024$5,693 +2.9%$520,200 +2%
    2023$5,533 +68.4%$510,000 +69.9%
    2022$3,285 +0.6%$300,216 +2%
    2021$3,265 +1.8%$294,330 +1%
    2020$3,208 +0.9%$291,312 +2%
    2019$3,180 -5.1%$285,600 +20.7%
    2018$3,350 +30.9%$236,691 +2%
    2017$2,559 $232,050 +6.3%
    2016$2,559 +8.5%$218,279 +77.4%
    2015$2,359 +75.1%$123,035 +2%
    2014$1,347 $120,625
    Find assessor info on the county website

    Neighborhood: 91762

    Nearby schools

    GreatSchools rating
    Schools provided by the listing agent
    • District: Ontario/Montclair Unified

    Source: The MLS. This data may not be complete. We recommend contacting the local school district to confirm school assignments for this home.

    Get a cash offer in 3 minutes
    Find out how much your home could sell for in as little as 3 minutes with a no-obligation cash offer.
    Estimated market value
    $517,500
    Get a cash offer in 3 minutes
    Find out how much your home could sell for in as little as 3 minutes with a no-obligation cash offer.
    Estimated market value
    $517,500