Skip main navigation
For sale
  • Listed by: A & A Realty • Betty Azmoon • Contact: 714-865-8481
    Price cut: $185K (6/7)
    $2,395,000

    732 S Rosecrest Cir, Anaheim, CA 92808

    6beds
    4,251sqft
    : 
    Loading
    Get pre-qualified
    Single Family Residence
    Built in 1996
    0.33 Acres Lot
    $2,329,700 Zestimate®
    $563/sqft
    $385/mo HOA

    What's special

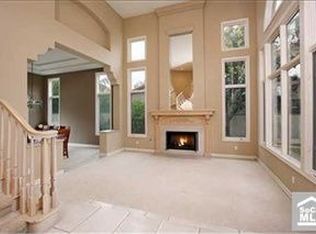
    Nestled within the esteemed community of Belsomet, A sought after privately gated community, stands this prestigious home, which has been artfully transformed into an entertainment dream. Private cul-de-sac location. Spanning over 4250 sq ft, plus 500 sq ft of outdoor living this residence boasts office/bedroom plus 5 large bedrooms, two main floor bedroom and 3 .5 bathrooms, walk in closet, upstairs loft area. Travertine and wood flooring throughout, soaring ceilings light up with crystal chandelier and accent lighting throughout. Every detail, from the custom wrought iron double door entrance to the beautiful wrought iron staircase, reflects a commitment to timeless elegance and refined luxury. The kitchen, a culinary experience with ample cabinet space, walk in pantry, large laundry room with plenty of storage, countertop granite tops throughout has undergone a complete transformation and provides an inviting space for both cooking and congregating. Multiple gathering and entertainment spaces with family room and full wet bar right off the family room, huge living room that beckons you with its fireplace. The primary suite boasts a walk-out terrace, large suite, and generously sized walk-in closet. Upgraded tankless water heater. Central HVAC. Step outdoors onto an entertainer’s beautiful back yard, boasts enclosed area with heaters, BBQ island with firepit and a SOLAR heated pebble pool and spa which is salt water! Truly captivating and absolutely great for entertaining or just relaxing. This one has it all!
    121 days
    |
    913
    |
    23
    |

    Zillow last checked:

    Listing updated:

    Listed by:

    Betty Azmoon DRE #01128323 714-865-8481,

    A & A Realty

    Source: CRMLS,MLS#: PW26046883MLS LogoOriginating MLS: California Regional MLS

    Loading...

      Facts & features

      Interior

      Bedrooms & bathrooms
      • Bedrooms: 6
      • Bathrooms: 4
      • Full bathrooms: 3
      • 1/2 bathrooms: 1
      • Main level bathrooms: 1
      • Main level bedrooms: 1
      Rooms
      • Room types: Bonus Room, Bedroom, Entry/Foyer, Family Room, Foyer, Kitchen, Laundry, Living Room, Primary Bathroom, Office, Other, Pantry, Dining Room
      Bedroom
      • Features: Bedroom on Main Level
      Bathroom
      • Features: Bathtub, Dual Sinks, Full Bath on Main Level, Separate Shower, Tub Shower, Walk-In Shower
      Kitchen
      • Features: Granite Counters, Kitchen Island, Remodeled, Updated Kitchen, Walk-In Pantry
      Pantry
      • Features: Walk-In Pantry
      Heating
      • Central, Solar
      Cooling
      • Central Air, Gas
      Appliances
      • Included: 6 Burner Stove, Built-In Range, Barbecue, Convection Oven, Double Oven, Dishwasher, Gas Cooktop, Gas Oven, Gas Range, Gas Water Heater, Refrigerator, Self Cleaning Oven, Tankless Water Heater
      • Laundry: Washer Hookup, Electric Dryer Hookup, Gas Dryer Hookup, Inside, Laundry Room
      Features
      • Breakfast Bar, Balcony, Block Walls, Ceiling Fan(s), Crown Molding, Cathedral Ceiling(s), Central Vacuum, Separate/Formal Dining Room, Eat-in Kitchen, Granite Counters, High Ceilings, Open Floorplan, Pantry, Recessed Lighting, Bar, Bedroom on Main Level, Entrance Foyer, Walk-In Pantry, Walk-In Closet(s)
      • Flooring: Stone
      • Doors: Double Door Entry, Mirrored Closet Door(s), Sliding Doors
      • Windows: Blinds, Custom Covering(s), Drapes, Insulated Windows, Screens
      • Has fireplace: Yes
      • Fireplace features: Family Room, Gas, Kitchen, Living Room
      • Common walls with other units/homes: No Common Walls
      Interior area
      • Total interior livable area: 4,251 sqft

      Property

      Parking
      • Total spaces: 3
      • Parking features: Concrete, Door-Multi, Direct Access, Driveway, Garage Faces Front, Garage, Garage Door Opener
      • Attached garage spaces: 3
      Features
      • Levels: Two
      • Stories: 2
      • Entry location: 1
      • Patio & porch: Concrete, Covered, Deck
      • Exterior features: Barbecue, Lighting, Rain Gutters
      • Has private pool: Yes
      • Pool features: Fenced, Gas Heat, Heated, In Ground, Pebble, Permits, Private, Solar Heat, Salt Water, Tile
      • Has spa: Yes
      • Spa features: Permits, Private
      • Fencing: Block,Good Condition,Stucco Wall
      • Has view: Yes
      • View description: Canyon, Peek-A-Boo
      Lot
      • Size: 0.33 Acres
      • Features: Back Yard, Cul-De-Sac, Front Yard
      Details
      • Parcel number: 35441130
      • Special conditions: Standard

      Construction

      Type & style
      • Home type: SingleFamily
      • Architectural style: Mediterranean
      • Property subtype: Single Family Residence
      Materials
      • Drywall, Concrete, Copper Plumbing
      • Foundation: Slab
      • Roof: Concrete
      Condition
      • Updated/Remodeled
      • New construction: No
      • Year built: 1996

      Utilities & green energy

      • Electric: 220 Volts in Garage, 220 Volts in Kitchen, 220 Volts in Laundry, 220 Volts For Spa
      • Sewer: Public Sewer
      • Water: Public
      • Utilities for property: Cable Available, Cable Connected, Electricity Available, Electricity Connected, Natural Gas Available, Natural Gas Connected, Phone Available, Sewer Available, Sewer Connected, Underground Utilities, Water Available, Water Connected

      Community & HOA

      Community
      • Features: Biking, Curbs, Foothills, Gutter(s), Hiking, Storm Drain(s), Street Lights, Suburban, Sidewalks, Gated
      • Security: Gated with Guard, Gated Community, Gated with Attendant, 24 Hour Security, Smoke Detector(s)
      • Subdivision: Anaheim Hills Estates (Anhi)
      HOA
      • Has HOA: Yes
      • Amenities included: Controlled Access, Management, Guard, Security
      • HOA fee: $385 monthly
      • HOA name: Belsomte
      • HOA phone: 949-716-3998
      Location
      • Region: Anaheim

      Financial & listing details

      • Price per square foot: $563/sqft
      • Tax assessed value: $1,840,889
      • Annual tax amount: $19,830
      • Date on market: 3/3/2026
      • Cumulative days on market: 122 days
      • Listing terms: Cash to Existing Loan,Conventional

        Estimated market value

        $2,329,700

        $2.21M - $2.45M

        $7,440/mo

        Price history

        DateEventPrice
        6/7/2026Price change$2,395,000-7.2%$563/sqft
        Source: CRMLS #PW26046883 Report a problem
        3/4/2026Listed for sale$2,580,000+94%$607/sqft
        Source: CRMLS #PW26046883 Report a problem
        11/2/2005Sold$1,330,000+84.7%$313/sqft
        Source: Public Record Report a problem
        7/9/1998Sold$720,000+36.9%$169/sqft
        Source: Public Record Report a problem
        3/14/1996Sold$526,000$124/sqft
        Source: Public Record Report a problem

        Public tax history

        YearProperty taxesTax assessment
        2025$19,830 +2.2%$1,840,889 +2%
        2024$19,398 +1.8%$1,804,794 +2%
        2023$19,053 +24.7%$1,769,406 +25.3%
        2022$15,280 +2.9%$1,411,741 +2%
        2021$14,846 +1%$1,384,060 +1.1%
        2020$14,703 $1,369,122 +2.5%
        2019$14,703 +1.8%$1,336,000
        2018$14,446 +2%$1,336,000
        2017$14,157 $1,336,000
        2016$14,157 +0.6%$1,336,000
        2015$14,079 +8.7%$1,336,000 +8.9%
        2014$12,949 $1,226,940 +21%
        2013-- $1,014,000
        2012-- $1,014,000
        2011-- $1,014,000
        2010-- $1,014,000 -4.9%
        2009-- $1,066,000 -10.5%
        2008-- $1,191,000 -12.2%
        2007-- $1,356,600 +2%
        2006-- $1,330,000 +64.2%
        2005-- $809,778 +2%
        2004-- $793,900 +1.9%
        2003-- $779,350 +2%
        2002-- $764,069 +2%
        2001$8,414 +1.9%$749,088 +2%
        2000$8,254 $734,400

        Find assessor info on the county website

        Monthly payment

        Est. payment

        Payment breakdown

        Explore the cost of this home by adjusting the details. Changes won't be saved.
        All calculations are estimates and provided by Zillow, Inc. for informational purposes only. Actual amounts may vary.
        HOA fees may include property taxes on listings classified as Co-Ops. Contact the listing agent and/or owner for fee details.
        Mortgage interest rates are dependent on a number of factors, including credit score, down payment, and repayment length. Interest rate data provided by Zillow Group Marketplace, Inc. as of 1/1/1970 from various mortgage lenders with which we have lead or other similar arrangements; the Estimated Payment is an average of those rates.
        See how much you could borrow to make a competitive offer.

        Climate risks

        Neighborhood: Anaheim Hills

        Getting around

        45 / 100
        Car-Dependent
        0 / 100
        No Nearby Transit
        13 / 100
        Somewhat Bikeable

        Nearby schools

        GreatSchools rating

        A local agent can set up tours, give advice and negotiate with sellers.

        Browse local experts

        Similar homes

        Skip to the end of the carouselSkip to the beginning of the carousel
            • Local buyer's agents are ready to help