Skip main navigation
Off market
  • $403,600

    732 Sage Hill Dr, Wenonah, NJ 08090

    4beds
    1,944sqft
    SingleFamily
    Built in 2000
    914 Square Feet Lot
    $403,600 Zestimate®
    $208/sqft
    $3,072 Estimated rent

    Home value

    $403,600

    $383,000 - $424,000

    $3,072/mo

    Zestimate® history
    Loading
    Loading...

    Owner options

    List your home for rent

    $3,072/mo

    Rent Zestimate®

    Find your next renter with Zillow Rental Manager. Plus, with online applications, you can quickly screen prospective tenants – for free.

    Learn more

    $3,072/mo

    Rent Zestimate®

    Refinance and save

    $2,933/mo

    Est. payment

    Refinancing to a lower rate could help reduce your monthly payments and save thousands over the life of the loan.

    See today's rates

    $2,933/mo

    Est. payment

    Explore your selling options

    Work with a Zillow partner agent

    Leverage their expertise and Zillow's premium Showcase listings to get your home seen by more buyers.

    Get started

    List with your own agent

    Get your home in front of millions of buyers by listing it on Zillow.

    Learn how to do it

    Sell it yourself

    Take full control of how buyers see your home on Zillow by listing For Sale by Owner (FSBO).

    List your home

    What's special

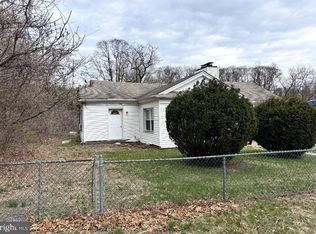
    Pretty as a Picture! Renovated and just shy of 2, 000 sq. ft. 4 Bedroom 2.5 Bath Classic Center Hall Colonial in Sage Hill...a community with no thru traffic. Admire the NEW ROOF, Rocking Chair Front porch and beautiful landscaped grounds. Soothing neutral paint palette as you enter the large Living Room with low maintenance wood laminate flooring throughout the first level. Formal Dining Room is ready for your every gathering. Sunny Kitchen with Granite Counter tops, white cabinetry, center island, stainless steel appliances. There is table space and sliding doors that lead to a pleasant rear yard. Adjacent Family Room with Gas Fireplace. Large Laundry Room with NEW HOT WATER HEATER. Clean 1 Car attached garage with interior access and nice long driveway. Renovated Half Bath completes this level. Upstairs has 4 generously sized bedrooms all with new neutral carpet. Master Bedroom has walk in closet and ceiling fan, and it's own renovated bath with custom tiled shower stall. 3 additional bedrooms have ample closet space and natural sunlight. Sophisticated Full Bath completes this level. Enjoy the backyard that has a line of trees. Close to all highways including Routes 55, 295 and 42, with a quick and easy commute to area bridges including Walt Whitman and Ben Franklin bridges. This property just completed it's renovation and has a lot to offer. It should not be missed! See it and call it your new address.

    This property is not currently displayed as for sale or rent on Zillow. This may be different from what's on other websites or public sources.
    Facts & features

    Interior

    Bedrooms & bathrooms
    • Bedrooms: 4
    • Bathrooms: 3
    • Full bathrooms: 2
    • 1/2 bathrooms: 1
    Heating
    • Forced air, Solar
    Cooling
    • Central
    Appliances
    • Included: Dishwasher, Microwave, Refrigerator
    Features
    • Ceiling Fan(s), Kitchen Island, Recessed Lighting, Eat-in Kitchen, Carpet, Attic, Formal/Separate Dining Room, Master Bath(s), Breakfast Area, Floor Plan - Traditional, Family Room Off Kitchen, Stall Shower
    • Flooring: Tile, Carpet, Laminate
    • Has fireplace: Yes
    Interior area
    • Total interior livable area: 1,944 sqft
    • Finished area below ground: 0

    Property

    Parking
    • Total spaces: 3
    • Parking features: Garage - Attached, On-street
    Features
    • Exterior features: Vinyl
    Lot
    • Size: 914 Square Feet
    Details
    • Parcel number: 0200407000000075
    • Special conditions: Standard

    Construction

    Type & style
    • Home type: SingleFamily
    • Architectural style: Colonial
    Materials
    • Frame
    Condition
    • Year built: 2000

    Community & HOA

    Location
    • Region: Wenonah
    • Municipality: DEPTFORD TWP

    Financial & listing details

    • Price per square foot: $208/sqft
    • Tax assessed value: $192,200
    • Annual tax amount: $6,479

    Price history

    DateEventPrice
    10/5/2020Sold$279,900+3.8%$144/sqft
    Source: Public Record Report a problem
    7/15/2020Listed for sale$269,732+76.2%$139/sqft
    Source: Weichert Realtors-Burlington #NJGL261356 Report a problem
    1/27/2020Sold$153,101+2.1%$79/sqft
    Source: Public Record Report a problem
    12/4/2019Pending sale$149,900$77/sqft
    Source: CENTURY 21 Rauh & Johns #NJGL246808 Report a problem
    11/13/2019Price change$149,900-7.8%$77/sqft
    Source: CENTURY 21 Rauh & Johns #NJGL246808 Report a problem
    10/19/2019Price change$162,500-8.7%$84/sqft
    Source: CENTURY 21 Rauh & Johns #NJGL246808 Report a problem
    9/20/2019Price change$178,000-9.9%$92/sqft
    Source: CENTURY 21 Rauh & Johns #NJGL246808 Report a problem
    8/24/2019Listed for sale$197,600+24.6%$102/sqft
    Source: Century 21 Rauh & Johns #NJGL246808 Report a problem
    1/4/2001Sold$158,530+373.2%$82/sqft
    Source: Public Record Report a problem
    7/24/2000Sold$33,500$17/sqft
    Source: Public Record Report a problem

    Public tax history

    YearProperty taxesTax assessment
    2025$6,479 $192,200
    2024$6,479 -2.9%$192,200
    2023$6,669 +0.7%$192,200
    2022$6,621 +1.4%$192,200
    2021$6,527 +3.1%$192,200
    2020$6,329 +2.3%$192,200
    2019$6,187 $192,200
    2018$6,187 +4.9%$192,200
    2017$5,899 +3.2%$192,200
    2016$5,716 +2.7%$192,200
    2015$5,568 +2.4%$192,200
    2014$5,437 +5.6%$192,200
    2013$5,151 -24.7%$192,200
    2012$6,843 +1%$192,200 +22%
    2011$6,774 +2.3%$157,600
    2010$6,622 +4.7%$157,600
    2009$6,326 $157,600
    2008-- $157,600
    2007-- $157,600
    2006-- $157,600
    2005-- $157,600
    2004-- $157,600
    2003-- $157,600
    2002-- $157,600
    Find assessor info on the county website

    Neighborhood: 08090

    Nearby schools

    GreatSchools rating
    Schools provided by the listing agent
    • District: DEPTFORD TOWNSHIP PUBLIC SCHOO

    Source: The MLS. This data may not be complete. We recommend contacting the local school district to confirm school assignments for this home.

    Get a cash offer in 3 minutes
    Find out how much your home could sell for in as little as 3 minutes with a no-obligation cash offer.
    Estimated market value
    $403,600
    Get a cash offer in 3 minutes
    Find out how much your home could sell for in as little as 3 minutes with a no-obligation cash offer.
    Estimated market value
    $403,600