Impressive End Unit in Desirable Sheffield Village. This well maintained, move-in ready, End Unit offers the space and privacy of a single-family residence. The inviting front porch leads you into a warm and welcoming interior. The main level features a cozy living room with a classic Brick, wood burning, Fireplace and a spacious Dining Room. The updated Powder Room and Remodeled Kitchen add modern appeal, boasting Corian countertops, newer appliances, and a generous Pantry. Upstairs, the spacious Primary Bedroom includes double closets and private access to the Hall Bathroom. There are (2) additional bedrooms with ample closets and a nicely renovated Hall Bathroom with a shower/tub combo completing the upper level. Downstairs is the Finished Basement offering an additional 375sf of living space and a separate area with Laundry and mechanicals. Tasteful interior paint, NEW Central A/C in 2023, Replacement Windows and a premium location surrounded by meticulous landscaping make this a must see. Welcome home to comfort, charm, and convenience! All dimensions of lot and building/room sizes are estimated and should be verified by consumer for accuracy.
Sold for $312,000
$312,000
732 Sandra Ln, East Norriton, PA 19403
3beds
1,855sqft
Townhouse
Built in 1979
4,080 Square Feet Lot
$313,500 Zestimate®
$168/sqft
$2,487 Estimated rent
Home value
$313,500
$292,000 - $335,000
$2,487/mo
Zestimate® history
Owner options
List your home for rent
$2,487/mo
Rent Zestimate®
Find your next renter with Zillow Rental Manager. Plus, with online applications, you can quickly screen prospective tenants – for free.
$2,487/mo
Rent Zestimate®
Refinance and save
$2,596/mo
Est. payment
Refinancing to a lower rate could help reduce your monthly payments and save thousands over the life of the loan.
$2,596/mo
Est. payment
Explore your selling options
Work with a Zillow partner agent
Leverage their expertise and Zillow's premium Showcase listings to get your home seen by more buyers.
Get startedList with your own agent
Get your home in front of millions of buyers by listing it on Zillow.
Learn how to do itSell it yourself
Take full control of how buyers see your home on Zillow by listing For Sale by Owner (FSBO).
List your homeWhat's special
Updated powder roomInviting front porchWarm and welcoming interiorRemodeled kitchenTasteful interior paintGenerous pantrySpacious dining room
Zillow last checked:
Listing updated:
Listed by:
Rick Finaldi 484-824-3230,
RE/MAX Achievers-Collegeville
Bought with:
Chad Reid, RS341123
Iron Valley Real Estate Doylestown
Source: Bright MLS,MLS#: PAMC2171296
Facts & features
Interior
Bedrooms & bathrooms
- Bedrooms: 3
- Bathrooms: 2
- Full bathrooms: 1
- 1/2 bathrooms: 1
- Main level bathrooms: 1
Rooms
- Room types: Living Room, Dining Room, Bedroom 2, Bedroom 3, Kitchen, Family Room, Bedroom 1, Bathroom 1, Half Bath
Bedroom 1
- Features: Flooring - Carpet, Attached Bathroom
- Level: Upper
- Area: 187 Square Feet
- Dimensions: 11 X 17
Bedroom 2
- Features: Flooring - Carpet
- Level: Upper
- Area: 140 Square Feet
- Dimensions: 10 X 14
Bedroom 3
- Features: Flooring - Carpet
- Level: Upper
- Area: 90 Square Feet
- Dimensions: 9 X 10
Bathroom 1
- Level: Upper
Dining room
- Features: Flooring - Carpet
- Level: Main
- Area: 176 Square Feet
- Dimensions: 11 X 16
Family room
- Features: Flooring - Carpet
- Level: Lower
- Area: 375 Square Feet
- Dimensions: 15 X 25
Half bath
- Level: Main
Kitchen
- Features: Flooring - Laminate Plank, Eat-in Kitchen, Kitchen - Electric Cooking, Pantry
- Level: Main
- Area: 144 Square Feet
- Dimensions: 12 X 12
Living room
- Features: Fireplace - Wood Burning, Flooring - Carpet
- Level: Main
- Area: 208 Square Feet
- Dimensions: 13 X 16
Heating
- Baseboard, Oil
Cooling
- Central Air, Electric
Appliances
- Included: Dishwasher, Disposal, Dryer, Washer, Refrigerator, Water Heater
- Laundry: In Basement
Features
- Flooring: Carpet, Ceramic Tile, Luxury Vinyl
- Windows: Replacement
- Basement: Finished
- Number of fireplaces: 1
- Fireplace features: Brick, Wood Burning
Interior area
- Total structure area: 1,855
- Total interior livable area: 1,855 sqft
- Finished area above ground: 1,480
- Finished area below ground: 375
Property
Parking
- Total spaces: 4
- Parking features: Driveway
- Uncovered spaces: 4
Accessibility
- Accessibility features: None
Features
- Levels: Two
- Stories: 2
- Patio & porch: Deck
- Pool features: None
- Has view: Yes
- View description: Garden
Lot
- Size: 4,080 Square Feet
- Dimensions: 20.00 x 0.00
- Features: Corner Lot/Unit
Details
- Additional structures: Above Grade, Below Grade
- Parcel number: 330007575105
- Zoning: CR
- Zoning description: Residential
- Special conditions: Standard
Construction
Type & style
- Home type: Townhouse
- Architectural style: Colonial
- Property subtype: Townhouse
Materials
- Stucco
- Foundation: Block
Condition
- Very Good
- New construction: No
- Year built: 1979
Utilities & green energy
- Electric: 150 Amps
- Sewer: Public Sewer
- Water: Public
Community & HOA
Community
- Subdivision: Sheffield Vil
HOA
- Has HOA: Yes
- Services included: Common Area Maintenance
- HOA fee: $600 annually
- HOA name: SHEFFIELD VILLAGE
Location
- Region: East Norriton
- Municipality: EAST NORRITON TWP
Financial & listing details
- Price per square foot: $168/sqft
- Tax assessed value: $101,170
- Annual tax amount: $4,844
- Date on market: 4/15/2026
- Listing agreement: Exclusive Right To Sell
- Listing terms: Cash,Conventional,FHA,VA Loan
- Inclusions: Refrigerator, Washer / Dryer, Microwave (all As-is And Having No Monetary Value)
- Ownership: Fee Simple
Price history
| Date | Event | Price |
|---|---|---|
| 5/14/2026 | Sold | $312,000+0.7%$168/sqft |
Source:  Bright MLS #PAMC2171296 Report a problem Bright MLS #PAMC2171296 Report a problem | ||
| 4/18/2026 | Pending sale | $309,900$167/sqft |
Source: Bright MLS #PAMC2171296 Report a problem | ||
| 4/16/2026 | Listed for sale | $309,900$167/sqft |
Source: Bright MLS #PAMC2171296 Report a problem | ||
Public tax history
| Year | Property taxes | Tax assessment |
|---|---|---|
| 2025 | $4,766 +1.2% | $101,170 |
| 2024 | $4,710 | $101,170 |
| 2023 | $4,710 +0.7% | $101,170 |
| 2022 | $4,679 +0.7% | $101,170 |
| 2021 | $4,648 +3.2% | $101,170 |
| 2020 | $4,505 +2.4% | $101,170 |
| 2019 | $4,400 +6.2% | $101,170 |
| 2018 | $4,144 +1% | $101,170 |
| 2017 | $4,105 +3.1% | $101,170 |
| 2016 | $3,983 +2.4% | $101,170 |
| 2015 | $3,890 +2.2% | $101,170 |
| 2014 | $3,807 +2.3% | $101,170 |
| 2013 | $3,722 +1.7% | $101,170 |
| 2012 | $3,659 +3.2% | $101,170 |
| 2011 | $3,547 +4.9% | $101,170 |
| 2010 | $3,382 | $101,170 |
| 2009 | $3,382 +3.3% | $101,170 |
| 2008 | $3,275 +5.8% | -- |
| 2007 | $3,096 +2.9% | -- |
| 2006 | $3,010 +4% | -- |
| 2005 | $2,894 +5.7% | -- |
| 2004 | $2,738 +8.7% | -- |
| 2003 | $2,520 +9.1% | -- |
| 2002 | $2,310 +7.1% | -- |
| 2000 | $2,157 | -- |
| 1999 | $2,157 | -- |
Find assessor info on the county website
Neighborhood: 19403
Nearby homes
- $305,7003 bd1 ba1.4k sqft734 Sandra Ln, East Norriton, PA 19403Off Market
- $282,0003 bd3 ba1.4k sqft736 Sandra Ln, Norristown, PA 19403Sold
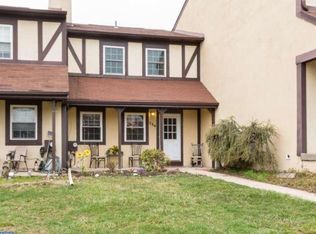
- $289,7003 bd2 ba1.4k sqft738 Sandra Ln, East Norriton, PA 19403Off Market

- $318,6003 bd2 ba1.4k sqft740 Sandra Ln, Norristown, PA 19403Off Market

- $316,5003 bd2 ba1.9k sqft728 Sandra Ln, East Norriton, PA 19403Sold
- $329,3003 bd1 ba1.4k sqft726 Sandra Ln, East Norriton, PA 19403Off Market
- $652,2004 bd2 ba2.7k sqft2606 Cresswell Dr, East Norriton, PA 19403Off Market
- $622,1004 bd2 ba2.5k sqft2604 Cresswell Dr, East Norriton, PA 19403Off Market
Nearby schools
GreatSchools rating
- 5/10Paul V Fly El SchoolGrades: K-4Distance: 0.6 mi
- 7/10East Norriton Middle SchoolGrades: 5-8Distance: 1.9 mi
- 2/10Norristown Area High SchoolGrades: 9-12Distance: 0.3 mi
Schools provided by the listing agent
- District: Norristown Area
Source: Bright MLS. This data may not be complete. We recommend contacting the local school district to confirm school assignments for this home.
Get a cash offer in 3 minutes
Find out how much your home could sell for in as little as 3 minutes with a no-obligation cash offer.
Estimated market value
$313,500
Get a cash offer in 3 minutes
Find out how much your home could sell for in as little as 3 minutes with a no-obligation cash offer.
Estimated market value
$313,500
- Pennsylvania
- Montgomery County
- Norristown
- 19403
- 732 Sandra Ln
Nearby cities
Nearby neighborhoods
Nearby zip codes
Other Norristown Topics
