Skip main navigation
Closed
  • $385,000

    732 Seminole Dr, Lowell, IN 46356

    4beds
    2,644sqft
    Single Family Residence
    Built in 2006
    0.25 Acres Lot
    $405,100 Zestimate®
    $146/sqft
    $2,849 Estimated rent

    Home value

    $405,100

    $365,000 - $450,000

    $2,849/mo

    Zestimate® history
    Loading
    Loading...

    Owner options

    List your home for rent

    $2,849/mo

    Rent Zestimate®

    Find your next renter with Zillow Rental Manager. Plus, with online applications, you can quickly screen prospective tenants – for free.

    Learn more

    $2,849/mo

    Rent Zestimate®

    Refinance and save

    $2,421/mo

    Est. payment

    Refinancing to a lower rate could help reduce your monthly payments and save thousands over the life of the loan.

    See today's rates

    $2,421/mo

    Est. payment

    Explore your selling options

    Work with a Zillow partner agent

    Leverage their expertise and Zillow's premium Showcase listings to get your home seen by more buyers.

    Get started

    List with your own agent

    Get your home in front of millions of buyers by listing it on Zillow.

    Learn how to do it

    Sell it yourself

    Take full control of how buyers see your home on Zillow by listing For Sale by Owner (FSBO).

    List your home

    What's special

    Huge recreation spaceWet barGranite counter topsNew kitchen floorStainless steel appliancesFabulous backyardFarm sink
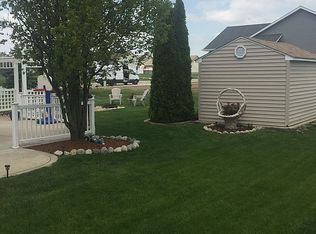
    This Oversized turnkey, Beautiful Bi-level, offers all of the best of the best. It has been freshly painted, new carpet, and new luxury vinyl floors have been installed in the kitchen and downstairs bar area. Home has a Beautiful large kitchen with farmhouse sink, granite countertops, new floor , and comes with stainless steel appliances. A nice two tiered deck overlooks the backyard complete with a above ground pool, Covered pergola( wired already for hot tub), and a great view of the pond. Their are 3 bedrooms on the main level with 2 full baths. The lower level offers a huge completely finished recreation space with wet bar, fireplace, and 70 inch TV with surround sound that stays. Also where the 4th bedroom and 3 full bathroom is located. The large 3 car garage is heated, has an attic, and built in workbenches. Seller has also included the pet safe wire with transmitters. There is also a inground sprinkler system and no HOA'S.

    Zillow last checked:

    Listing updated:

    Listed by:

    Tracy Wondaal,

    eXp Realty, LLC 888-611-3912

    Bought with:

    Jinger Bartolini, RB14052491

    Keller Williams Preferred Real

    Source: NIRA as distributed by MLS GRID,MLS#: 806719MLS Logo

    Facts & features

    Interior

    Bedrooms & bathrooms
    • Bedrooms: 4
    • Bathrooms: 3
    • Full bathrooms: 3
    Primary bedroom
    • Area: 156
    • Dimensions: 13.0 x 12.0
    Bedroom 2
    • Area: 132
    • Dimensions: 12.0 x 11.0
    Bedroom 3
    • Area: 121
    • Dimensions: 11.0 x 11.0
    Bedroom 4
    • Area: 169
    • Dimensions: 13.0 x 13.0
    Bonus room
    • Area: 520
    • Dimensions: 26.0 x 20.0
    Dining room
    • Area: 0
    • Dimensions: 0.0 x 0.0
    Kitchen
    • Area: 322
    • Dimensions: 14.0 x 23.0
    Laundry
    • Area: 165
    • Dimensions: 11.0 x 15.0
    Living room
    • Area: 272
    • Dimensions: 17.0 x 16.0
    Heating
    • Fireplace(s)
    Appliances
    • Included: Bar Fridge, Dishwasher, Washer, Stainless Steel Appliance(s), Self Cleaning Oven, Microwave, Gas Water Heater, Free-Standing Refrigerator, Free-Standing Gas Oven, Dryer, Disposal
    Features
    • Bar, Vaulted Ceiling(s), Wired for Sound, Wet Bar, Walk-In Closet(s), Open Floorplan, Granite Counters, Eat-in Kitchen, Country Kitchen, Ceiling Fan(s)
    • Has basement: No
    • Number of fireplaces: 1
    • Fireplace features: Basement, Gas Log, Insert, Family Room
    Interior area
    • Total structure area: 2,644
    • Total interior livable area: 2,644 sqft
    • Finished area above ground: 1,322

    Property

    Parking
    • Total spaces: 3
    • Parking features: Attached, Concrete, Storage, Oversized, Inside Entrance, Heated Garage, Garage Door Opener, Driveway
    • Attached garage spaces: 3
    • Has uncovered spaces: Yes
    Features
    • Levels: Bi-Level
    • Patio & porch: Deck
    • Exterior features: Rain Gutters, Lighting
    • Pool features: Above Ground
    • Has view: Yes
    • View description: Pond, Pool
    • Has water view: Yes
    • Water view: Pond
    Lot
    • Size: 0.25 Acres
    • Dimensions: 83 x 133
    • Features: Back Yard, Pond on Lot, Sprinklers In Rear, Sprinklers In Front
    Details
    • Parcel number: 451922254008000038

    Construction

    Type & style
    • Home type: SingleFamily
    • Property subtype: Single Family Residence
    Condition
    • Updated/Remodeled
    • New construction: No
    • Year built: 2006

    Utilities & green energy

    • Electric: 200+ Amp Service
    • Sewer: Public Sewer
    • Water: Public

    Community & neighborhood

    Security
    • Security features: Smoke Detector(s)
    Location
    • Region: Lowell
    • Subdivision: Village Green Sub

    Other

    Other facts
    • Listing agreement: Exclusive Agency
    • Listing terms: Cash,USDA Loan,VA Loan,FHA,Conventional

    Price history

    DateEventPrice
    2/28/2025Sold$385,000-1.3%$146/sqft
    Source: NIRA as distributed by MLS GRID #806719 Report a problem
    1/25/2025Contingent$389,999$148/sqft
    Source: NIRA as distributed by MLS GRID #806719 Report a problem
    1/2/2025Price change$389,999-2.5%$148/sqft
    Source: NIRA as distributed by MLS GRID #806719 Report a problem
    8/17/2024Price change$399,9000%$151/sqft
    Source: NIRA as distributed by MLS GRID #806719 Report a problem
    7/29/2024Price change$400,000-6.8%$151/sqft
    Source: NIRA as distributed by MLS GRID #806719 Report a problem
    7/12/2024Listed for sale$429,000+30%$162/sqft
    Source: NIRA as distributed by MLS GRID #806719 Report a problem
    1/21/2021Listing removed--
    Source: Owner Report a problem
    8/8/2020Listed for sale$330,000+1.5%$125/sqft
    Source: Owner Report a problem
    9/30/2019Listing removed$325,000$123/sqft
    Source: Owner Report a problem
    9/3/2019Price change$325,000+8.3%$123/sqft
    Source: Owner Report a problem
    8/9/2019Price change$300,000-7.7%$113/sqft
    Source: Owner Report a problem
    8/7/2019Listed for sale$325,000+25.5%$123/sqft
    Source: Owner Report a problem
    12/15/2016Sold$259,000$98/sqft
    Source: NIRA as distributed by MLS GRID #404137 Report a problem

    Public tax history

    YearProperty taxesTax assessment
    2025$3,354 +1.9%$340,000 +1.4%
    2024$3,291 +5.3%$335,400 +2.2%
    2023$3,125 +12.4%$328,100 +4.6%
    2022$2,781 +4%$313,700 +12.2%
    2021$2,673 +5.1%$279,500 +3.9%
    2020$2,544 -16.2%$269,000 +4.9%
    2019$3,037 +0.3%$256,400 +3.1%
    2018$3,029 +26%$248,800 +4.1%
    2017$2,403 $239,100 +14.2%
    2016$2,403 -1.3%$209,300 +1.2%
    2014$2,436 -3.2%$206,800 +1.1%
    2013$2,517 +3%$204,500 +4.1%
    2012$2,444 -13%$196,400 -8.8%
    2011$2,809 -18.9%$215,400 -11.1%
    2010$3,462 $242,400 +10.3%
    2009-- $219,700 +20.9%
    2007-- $181,700 +45325%
    2006-- $400

    Find assessor info on the county website

    Neighborhood: 46356

    Nearby schools

    GreatSchools rating
    Schools provided by the listing agent
    • Elementary: Oak Hill Elementary
    • Middle: Lowell Middle School
    • High: Lowell Senior High School

    Source: NIRA as distributed by MLS GRID. This data may not be complete. We recommend contacting the local school district to confirm school assignments for this home.

    Get a cash offer in 3 minutes
    Find out how much your home could sell for in as little as 3 minutes with a no-obligation cash offer.
    Estimated market value
    $405,100
    Get a cash offer in 3 minutes
    Find out how much your home could sell for in as little as 3 minutes with a no-obligation cash offer.
    Estimated market value
    $405,100