Welcome to 732 Serrano Ct — Your Canyon Oaks retreat!
Nestled in the prestigious gated community of Canyon Oaks this stunning home sits within the desirable Arroyo Greens subdivision. From the moment you arrive, you’ll appreciate the high-end, low-maintenance landscaping, thoughtfully designed with lavender, butterfly bushes, maples, and citrus trees. A charming covered arbor beautifully frames the front entrance, setting the tone for the elegance inside.
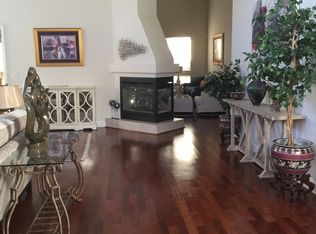
Step through the front door and you’re greeted by soaring ceilings, newer vinyl plank flooring, and a bright, open floor plan that seamlessly connects the living room, dining area, and kitchen. The great room features a cozy gas fireplace and floor-to-ceiling windows that fill the space with natural light and views of the lush outdoors.
The chef’s kitchen is as stylish as it is functional, showcasing white quartz countertops, rich cherry cabinetry, GE appliances, double ovens, an island, and a five-burner gas stove with a micro-hood—perfect for hosting or everyday cooking.
The primary suite is your private sanctuary, complete with cathedral ceilings, dual closets (including a walk-in), and French doors that open to the serene backyard. The en suite bathroom offers dual sinks, a soaking tub, and a tiled walk-in shower—the ideal space to unwind.
On the opposite wing, you’ll find two spacious guest bedrooms and a full bathroom, providing comfort and privacy for family or guests. Step outside through one of the three sets of French doors to a covered patio overlooking a seasonal creek and the Canyon Oaks golf course. The meticulously landscaped yard offers a peaceful setting for morning coffee, evening wine, or entertaining friends—all with breathtaking sunset views.
Additional highlights include a two-car attached garage with an insulated door and owned solar (installed in 2022) that covers all your energy needs.
It’s time to experience the relaxed luxury of country club living at Canyon Oaks—where every day feels like a getaway.
Sold for $668,000
Listing Provided by: Century 21 Select Real Estate, Inc.
Bought with: Century 21 Select Real Estate, Inc.
$668,000
732 Serrano Ct, Chico, CA 95928
3beds
2,083sqft
Single Family Residence
Built in 2000
9,583 Square Feet Lot
$655,200 Zestimate®
$321/sqft
$2,660 Estimated rent
Home value
$655,200
$583,000 - $734,000
$2,660/mo
Zestimate® history
Owner options
List your home for rent
$2,660/mo
Rent Zestimate®
Find your next renter with Zillow Rental Manager. Plus, with online applications, you can quickly screen prospective tenants – for free.
$2,660/mo
Rent Zestimate®
Refinance and save
$4,286/mo
Est. payment
Refinancing to a lower rate could help reduce your monthly payments and save thousands over the life of the loan.
$4,286/mo
Est. payment
Explore your selling options
Work with a Zillow partner agent
Leverage their expertise and Zillow's premium Showcase listings to get your home seen by more buyers.
Get startedList with your own agent
Get your home in front of millions of buyers by listing it on Zillow.
Learn how to do itSell it yourself
Take full control of how buyers see your home on Zillow by listing For Sale by Owner (FSBO).
List your homeWhat's special
Zillow last checked:
Listing updated:
Listing Provided by:
Danielle Branham DRE #01495078 530-570-8402,
Century 21 Select Real Estate, Inc.,
Georgie Bellin DRE #00449992 530-343-3733,
Century 21 Select Real Estate, Inc.
Bought with:
Allison Breeding, DRE #02061228
Century 21 Select Real Estate, Inc.
Source: CRMLS,MLS#: SN25259736 Originating MLS: California Regional MLS
Originating MLS: California Regional MLSFacts & features
Interior
Bedrooms & bathrooms
- Bedrooms: 3
- Bathrooms: 2
- Full bathrooms: 2
- Main level bathrooms: 2
- Main level bedrooms: 3
Primary bedroom
- Features: Main Level Primary
Primary bedroom
- Features: Primary Suite
Bedroom
- Features: All Bedrooms Down
Bathroom
- Features: Bathroom Exhaust Fan, Dual Sinks, Linen Closet, Soaking Tub, Separate Shower, Tub Shower, Vanity, Walk-In Shower
Kitchen
- Features: Built-in Trash/Recycling, Kitchen Island, Quartz Counters
Other
- Features: Walk-In Closet(s)
Heating
- Central, Fireplace(s)
Cooling
- Central Air
Appliances
- Included: Double Oven, Dishwasher, Disposal, Gas Range
- Laundry: Inside, Laundry Room
Features
- Breakfast Bar, Ceiling Fan(s), Cathedral Ceiling(s), Separate/Formal Dining Room, Open Floorplan, Quartz Counters, All Bedrooms Down, Main Level Primary, Primary Suite, Walk-In Closet(s)
- Flooring: Carpet, Laminate
- Has fireplace: Yes
- Fireplace features: Gas, Great Room
- Common walls with other units/homes: No Common Walls
Interior area
- Total interior livable area: 2,083 sqft
Property
Parking
- Total spaces: 2
- Parking features: Door-Multi, Garage
- Attached garage spaces: 2
Features
- Levels: One
- Stories: 1
- Entry location: Front door without stairs
- Patio & porch: Covered, Tile
- Pool features: None
- Spa features: None
- Has view: Yes
- View description: Golf Course, Neighborhood, Creek/Stream
- Has water view: Yes
- Water view: Creek/Stream
Lot
- Size: 9,583 sqft
- Features: Back Yard, Front Yard, Landscaped
Details
- Parcel number: 018100058000
- Special conditions: Standard
Construction
Type & style
- Home type: SingleFamily
- Architectural style: Spanish
- Property subtype: Single Family Residence
Materials
- Roof: Tile
Condition
- New construction: No
- Year built: 2000
Utilities & green energy
- Electric: 220 Volts in Laundry
- Sewer: Public Sewer
- Water: Public
Community & neighborhood
Security
- Security features: Gated Community
Community
- Community features: Curbs, Golf, Gutter(s), Storm Drain(s), Street Lights, Sidewalks, Gated
Location
- Region: Chico
HOA & financial
HOA
- Has HOA: Yes
- HOA fee: $132 monthly
- Amenities included: Controlled Access, Golf Course
- Association name: Canyon Oaks
- Association phone: 530-894-0404
Other
Other facts
- Listing terms: Cash,Cash to New Loan,Conventional,FHA,Submit
Price history
| Date | Event | Price |
|---|---|---|
| 1/15/2026 | Sold | $668,000-1.5%$321/sqft |
Source:  CRMLS #SN25259736 Report a problem CRMLS #SN25259736 Report a problem | ||
| 12/17/2025 | Pending sale | $678,000$325/sqft |
Source: CRMLS #SN25259736 Report a problem | ||
| 12/13/2025 | Listed for sale | $678,000+44.3%$325/sqft |
Source: CRMLS #SN25259736 Report a problem | ||
| 4/24/2015 | Sold | $470,000-1.9%$226/sqft |
Source: Public Record Report a problem | ||
| 3/26/2015 | Pending sale | $479,000$230/sqft |
Source: Coldwell Banker DuFour Realty #CH15043782 Report a problem | ||
| 3/7/2015 | Listed for sale | $479,000+4.1%$230/sqft |
Source: Coldwell Banker DuFour Realty #CH15043782 Report a problem | ||
| 12/7/2012 | Sold | $460,000-3.2%$221/sqft |
Source: Public Record Report a problem | ||
| 10/25/2012 | Listed for sale | $475,000+295.8%$228/sqft |
Source: Coldwell Banker DuFour Realty #CH12131156 Report a problem | ||
| 9/8/2010 | Sold | $120,000-71.4%$58/sqft |
Source: Public Record Report a problem | ||
| 4/13/2004 | Sold | $419,000+61.5%$201/sqft |
Source: Public Record Report a problem | ||
| 12/8/2000 | Sold | $259,500$125/sqft |
Source: Public Record Report a problem | ||
Public tax history
| Year | Property taxes | Tax assessment |
|---|---|---|
| 2025 | $6,443 +6.6% | $564,856 +2% |
| 2024 | $6,044 +1.2% | $553,782 +2% |
| 2023 | $5,971 +1.6% | $542,924 +2% |
| 2022 | $5,875 +1.9% | $532,280 +2% |
| 2021 | $5,763 +0.3% | $521,844 +1% |
| 2020 | $5,746 +1.9% | $516,494 +2% |
| 2019 | $5,640 +1.9% | $506,368 +2% |
| 2018 | $5,535 +2.1% | $496,441 +2% |
| 2017 | $5,422 +9.6% | $486,708 +2% |
| 2016 | $4,946 +321.4% | $477,166 +326.4% |
| 2015 | $1,174 | $111,911 +2% |
| 2014 | $1,174 | $109,719 -76.1% |
| 2013 | -- | $460,000 +39.4% |
| 2012 | -- | $330,000 -9.6% |
| 2011 | -- | $365,000 -17% |
| 2010 | -- | $440,000 -4.9% |
| 2009 | -- | $462,607 +2% |
| 2008 | -- | $453,537 +2% |
| 2007 | -- | $444,645 +2% |
| 2006 | -- | $435,927 +2% |
| 2005 | -- | $427,380 +55.4% |
| 2004 | -- | $275,023 +1.9% |
| 2003 | -- | $269,983 +2% |
| 2002 | -- | $264,690 +2% |
| 2001 | -- | $259,500 |
Find assessor info on the county website
Neighborhood: 95928

Nearby schools
GreatSchools rating
- 7/10Sierra View Elementary SchoolGrades: K-5Distance: 1.7 mi
- 8/10Marsh (Harry M.) Junior High SchoolGrades: 6-8Distance: 1.7 mi
- 7/10Chico High SchoolGrades: 9-12Distance: 3.7 mi


Get pre-qualified for a loan
At Zillow Home Loans, we can pre-qualify you in as little as 5 minutes with no impact to your credit score.An equal housing lender. NMLS #10287.
- California
- Butte County
- Chico
- 95928
- 732 Serrano Ct
Nearby cities
Nearby neighborhoods
Nearby zip codes
Other Chico Topics
