Skip main navigation
Sold for $420,000
  • $420,000

    732 Shea Hill Dr, Angier, NC 27501

    5beds
    2,714sqft
    Single Family Residence, Residential
    Built in 2025
    5,662 Square Feet Lot
    $417,800 Zestimate®
    $155/sqft
    $2,563 Estimated rent

    Home value

    $417,800

    $397,000 - $439,000

    $2,563/mo

    Zestimate® history
    Loading
    Loading...

    Owner options

    List your home for rent

    $2,563/mo

    Rent Zestimate®

    Find your next renter with Zillow Rental Manager. Plus, with online applications, you can quickly screen prospective tenants – for free.

    Learn more

    $2,563/mo

    Rent Zestimate®

    Refinance and save

    $2,643/mo

    Est. payment

    Refinancing to a lower rate could help reduce your monthly payments and save thousands over the life of the loan.

    See today's rates

    $2,643/mo

    Est. payment

    Explore your selling options

    Work with a Zillow partner agent

    Leverage their expertise and Zillow's premium Showcase listings to get your home seen by more buyers.

    Get started

    List with your own agent

    Get your home in front of millions of buyers by listing it on Zillow.

    Learn how to do it

    Sell it yourself

    Take full control of how buyers see your home on Zillow by listing For Sale by Owner (FSBO).

    List your home

    What's special

    Versatile game roomCommunity pool with cabanaScreened porchFormal dining roomCozy breakfast nookDog parkGuest suite
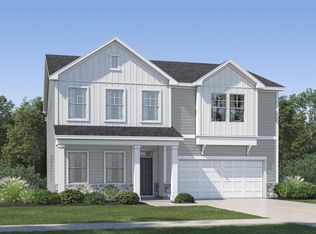
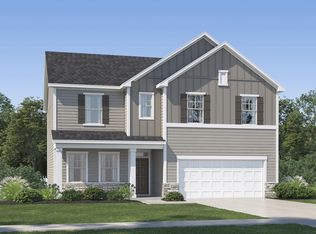
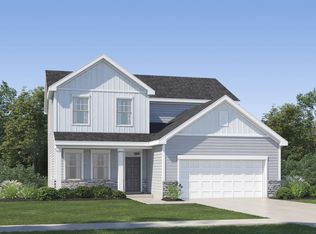
    Welcome to the Leighton by Lennar, a thoughtfully designed home that combines comfort, functionality, and modern elegance. This spacious layout is ideal for those who love open-concept living and appreciate well-planned interior spaces. The main floor features a bright and welcoming atmosphere, highlighted by an open living area, a formal dining room, a cozy breakfast nook, and a guest suite that offers privacy and versatility—perfect for overnight visitors, home office use, or hobby space. Upstairs, you'll find four additional bedrooms, a versatile game room, and plenty of room to stretch out and relax. Whether you're hosting a movie night or enjoying some quiet time, the layout is designed to adapt to your lifestyle. Enjoy the outdoors year-round from the comfort of your screened porch, ideal for morning coffee or evening relaxation. The Sherri Downs master-planned community offers a serene setting with exceptional amenities, including a community pool with cabana, dog park, and playground. High-speed fiber internet is included in the HOA dues for added convenience. This beautiful community is USDA eligible and ideally located just 2 miles from downtown Angier, 5 miles from downtown Fuquay-Varina, and only 30 minutes from downtown Raleigh, making it an excellent choice for those seeking a small-town atmosphere with access to city conveniences. Located within Wake County Schools, Sherri Downs offers easy access to local parks such as Jack Marley Park, as well as shopping, dining, and entertainment in nearby historic Angier. Photos are representative only. Features and design selections may vary. Now selling—schedule your visit today and discover why so many are choosing to call Sherri Downs home.

    Zillow last checked:

    Listing updated:

    Listed by:

    John Christy 919-337-9420,

    Lennar Carolinas LLC,

    Haley Allen 919-337-9420,

    Lennar Carolinas LLC

    Bought with:

    VENUGOPALA REDDY VANUKURI, 346347

    NCTIMES REALTY LLC

    Source: Doorify MLS,MLS#: 10119557MLS Logo

    Facts & features

    Interior

    Bedrooms & bathrooms
    • Bedrooms: 5
    • Bathrooms: 3
    • Full bathrooms: 3
    Heating
    • Forced Air, Natural Gas, Zoned
    Cooling
    • Central Air, Gas, Zoned
    Appliances
    • Included: Disposal, Electric Water Heater, Free-Standing Gas Range, Microwave
    • Laundry: Electric Dryer Hookup, Laundry Room, Upper Level
    Features
    • Kitchen Island, Quartz Counters, Walk-In Closet(s), Walk-In Shower
    • Flooring: Carpet, Vinyl, Tile
    Interior area
    • Total structure area: 2,714
    • Total interior livable area: 2,714 sqft
    • Finished area above ground: 2,714
    • Finished area below ground: 0

    Property

    Parking
    • Total spaces: 4
    • Parking features: Garage Door Opener
    • Attached garage spaces: 2
    • Uncovered spaces: 2
    Features
    • Levels: Two
    • Stories: 2
    • Patio & porch: Porch, Screened
    • Has view: Yes
    Lot
    • Size: 5,662 Square Feet
    Details
    • Parcel number: 0675104878
    • Special conditions: Standard

    Construction

    Type & style
    • Home type: SingleFamily
    • Architectural style: Traditional
    • Property subtype: Single Family Residence, Residential
    Materials
    • Stone Veneer, Vinyl Siding
    • Foundation: Slab
    • Roof: Asphalt, Shingle
    Condition
    • New construction: Yes
    • Year built: 2025
    • Major remodel year: 2025
    Details
    • Builder name: Lennar

    Utilities & green energy

    • Sewer: Public Sewer
    • Water: Public

    Community & HOA

    Community
    • Subdivision: Sherri Downs
    HOA
    • Has HOA: Yes
    • Amenities included: Cabana, Dog Park, Playground, Pool
    • Services included: Internet
    • HOA fee: $118 monthly
    Location
    • Region: Angier

    Financial & listing details

    • Price per square foot: $155/sqft
    • Tax assessed value: $100,000
    • Annual tax amount: $983
    • Date on market: 9/3/2025

    Price history

    DateEventPrice
    11/10/2025Listing removed$2,150$1/sqft
    Source: Zillow Rentals Report a problem
    10/24/2025Price change$2,150-4.4%$1/sqft
    Source: Zillow Rentals Report a problem
    10/20/2025Price change$2,249+2.3%$1/sqft
    Source: Zillow Rentals Report a problem
    10/16/2025Sold$420,000-1.2%$155/sqft
    Source: Doorify MLS #10119557 Report a problem
    10/9/2025Listed for rent$2,199$1/sqft
    Source: Zillow Rentals Report a problem
    9/22/2025Pending sale$424,990$157/sqft
    Source: Doorify MLS #10119557 Report a problem
    9/16/2025Price change$424,990-5.6%$157/sqft
    Source: Doorify MLS #10119557 Report a problem
    9/3/2025Listed for sale$449,990$166/sqft
    Source: Doorify MLS #10119557 Report a problem

    Public tax history

    YearProperty taxesTax assessment
    2025$983 $100,000
    Find assessor info on the county website

    Neighborhood: 27501

    Nearby schools

    GreatSchools rating
    Schools provided by the listing agent
    • Elementary: Wake - Willow Springs
    • Middle: Wake - Herbert Akins Road
    • High: Wake - Willow Spring

    Source: Doorify MLS. This data may not be complete. We recommend contacting the local school district to confirm school assignments for this home.

    Get a cash offer in 3 minutes
    Find out how much your home could sell for in as little as 3 minutes with a no-obligation cash offer.
    Estimated market value
    $417,800
    Get a cash offer in 3 minutes
    Find out how much your home could sell for in as little as 3 minutes with a no-obligation cash offer.
    Estimated market value
    $417,800