Skip main navigation
Off market
  • Price Unknown

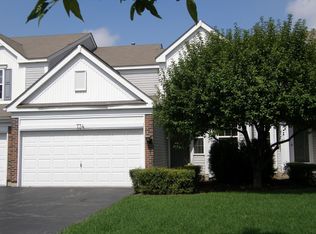
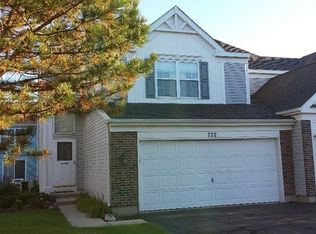
    732 Silk Oak Ln #732, Crystal Lake, IL 60014

    4beds
    1,520sqft
    Apartment
    Built in ----
    -- sqft lot
    $-- Zestimate®
    $--/sqft
    $2,537 Estimated rent

    Home value

    Not available

    Estimated sales range

    Not available

    $2,537/mo

    Zestimate® history
    Loading
    Loading...

    Owner options

    List your home for rent

    $2,537/mo

    Rent Zestimate®

    Find your next renter with Zillow Rental Manager. Plus, with online applications, you can quickly screen prospective tenants – for free.

    Learn more

    $2,537/mo

    Rent Zestimate®

    Refinance and save

    Refinancing to a lower rate could help reduce your monthly payments and save thousands over the life of the loan.

    See today's rates

    Explore your selling options

    Work with a Zillow partner agent

    Leverage their expertise and Zillow's premium Showcase listings to get your home seen by more buyers.

    Get started

    List with your own agent

    Get your home in front of millions of buyers by listing it on Zillow.

    Learn how to do it

    Sell it yourself

    Take full control of how buyers see your home on Zillow by listing For Sale by Owner (FSBO).

    List your home

    What's special

    Finished lower levelPrivate bathLoads of closet spacePantry closet

    Available April 1st, 2026, is this beautiful, approximately 2,196 sq foot of living space, Cedarwood end unit model with a finished lower level Spacious living and dining room combo will accommodate all of your furniture wonderfully. Kitchen offers plenty of cabinet & countertop space to make meal prep & serving a breeze. Need more room? No Worries as there is also a pantry closet Primary bedroom suite features vaulted ceilings, loads of closet space and a private bath. There are two more bedrooms on the upper level that share a hallway bathroom. Head downstairs to the family room which is the perfect play area for children or is ideal for that big screen tv to catch all the games on or watch your favorite movies There is also a fourth bedroom off the family room which could also be utilized as an office, exercise area, craft room or even guest room. Unit is fully applianced including washer/dryer on main floor to make life easier. Patio off kitchen is perfect for barbecues or just to relax. Spacious 2 car garage to store your tools, bikes, and other toys...imagine...no more scraping snow Speaking of snow, shoveling is not required as it is covered in your monthly rent as well as the lawn maintenance. Schedule your showing today and make this your next home No pets allowed. This is a nonsmoking/vaping unit. Credit & background checks required for all occupants aged 18 & up. Board Approval Fees-$50.00 to Mistwood Place & $75.00 to NW Property Management Association. APPLICATION IN MLS UNDER ADDITIONAL INFO TAB (PLEASE FILL IN THE RENTAL PROPERTY ADDRESS IN THE HIGHLIGHTED YELLOW SECTION AT TOP OF APPLICATION). ALL REQUESTED DOCUMENTS ON APPLICATION CHECKLIST (ATTACHED TO RENTAL APPLICATION) MUST BE SUBMITTED IN ONE (1) PDF FORM IN ORDER FOR APPLICANTS' APPLICATION TO BE CONSIDERED. NO PHOTOS OF APPLICATION/DOCUMENTS WILL BE ACCEPTED. CREDIT CHECK IS $35/PERSON OR $35/MARRIED COUPLE. YOU MAY PROVIDE CREDIT REPORT AS LONG AS CURRENT & IS FULL REPORT INCLUDING SCORES & ALL ACCOUNTS/TRADE-LINES. BACKGROUND CHECKS WILL ALSO BE REQUIRED ON ALL APPLICANTS OVER THE AGE OF 18; COST IS $25/PERSON FOR BACKGROUND CHECK. ANY ASSOCIATION/BOARD APPROVAL FEES WILL BE THE RESPONSIBILITY OF THE TENANT. NORTHWEST APPROVAL FEE $75.00 and $50.00 TO MISTWOOD PLACE-SEE FORMS UNDER ADDTIONAL INFO TAB-15 DAY BOARD APPROVAL. TENANT MAY BE AT UNIT DURING SHOWING.

    This property is off market, which means it's not currently listed for sale or rent on Zillow. This may be different from what's available on other websites or public sources.

    Zillow last checked:

    Listing updated:

    Source: Zillow Rentals

    Facts & features

    Interior

    Bedrooms & bathrooms
    • Bedrooms: 4
    • Bathrooms: 3
    • Full bathrooms: 2
    • 1/2 bathrooms: 1
    Heating
    • Forced Air
    Cooling
    • Central Air
    Appliances
    • Included: Dishwasher, Dryer, Microwave, Oven, Refrigerator, Washer
    • Laundry: In Unit
    Features
    • Flooring: Carpet
    Interior area
    • Total interior livable area: 1,520 sqft

    Property

    Parking
    • Parking features: Attached
    • Has attached garage: Yes
    • Details: Contact manager
    Features
    • Exterior features: Heating system: Forced Air
    Details
    • Parcel number: 1434303042

    Construction

    Type & style
    • Home type: Apartment
    • Property subtype: Apartment

    Community & HOA

    Community
    • Deposit fee: $3,675
    • Application fee: $60
    Location
    • Region: Crystal Lake

    Financial & listing details

    • Date on market: 2/16/2026
    • Lease term: 1 Year

    Price history

    DateEventPrice
    5/15/2026Listing removed$2,450$2/sqft
    Source: Zillow Rentals Report a problem
    2/16/2026Listed for rent$2,450$2/sqft
    Source: Zillow Rentals Report a problem
    5/6/2010Sold$167,000$110/sqft
    Source: MRED as distributed by MLS GRID #07475102 Report a problem

    Public tax history

    Tax history is unavailable.
    Find assessor info on the county website

    Neighborhood: 60014

    Nearby schools

    GreatSchools rating