Welcome to 732 Silo Street, an exceptional residence located within Folsom's highly sought-after Farmhouse community, where modern design, outdoor recreation, and convenience converge. Built in 2020, this beautifully appointed 4-bedroom, 3-bath home offers 2,335 square feet of thoughtfully designed living space, including a desirable main-level bedroom and full bathroom ideal for guests, multigenerational living, or a private home office. Uniquely positioned this property enjoys rare direct access to the extensive trail network connecting the American River Trail, Humbug-Willow Creek Trail, Historic Folsom, Lake Natoma, and Folsom Lake. Whether you're biking to Historic Folsom's restaurants and shops, enjoying morning walks along the trails, or spending weekends on the water, this location offers an unmatched outdoor lifestyle right from your front door. The open-concept floor plan is highlighted by a highly elevated kitchen featuring premium GE Professional appliances, a deep stainless farmhouse sink, expansive counter space, walk-in pantry, and seamless flow into the dining and living areaperfect for everyday living and entertaining alike. Designer lighting, upgraded fans, and carefully selected finishes create a warm, modern aesthetic throughout. Upstairs, a spacious loft provides flexible living space ideal for a media room, home office, fitness area, or playroom. The private primary suite serves as a relaxing retreat, complete with a custom sliding barn door to the spa-like bath that features a large soaking tub, walk-in shower, subway tile accents, a generous walk-in closet, and from the bedroom, views overlooking open space and trails. Additional upgrades include an enhanced laundry room with floating wood shelving, newer Maytag washer and dryer included, whole-house water purification system, a tankless gas water heater, and numerous thoughtful improvements throughout. Step outside to an oversized backyard that backs to open space and trail corridors, offering privacy, local views, and no direct rear neighbor. Natural gas has already been installed, providing an ideal foundation for a future outdoor kitchen, fire pit, or custom entertaining space. The low-maintenance lifestyle is further enhanced by HOA-maintained front landscaping and access to the community's private pool and recreation amenities. Conveniently located near top-rated schools, revered trail systems, the American River, Lake Natoma, Historic Folsom & Folsom Lake.
Closed
$770,000
732 Silo St, Folsom, CA 95630
4beds
2,335sqft
Single Family Residence
Built in 2020
3,428 Square Feet Lot
$767,000 Zestimate®
$330/sqft
$3,357 Estimated rent
Home value
$767,000
$698,000 - $844,000
$3,357/mo
Zestimate® history
Owner options
List your home for rent
$3,357/mo
Rent Zestimate®
Find your next renter with Zillow Rental Manager. Plus, with online applications, you can quickly screen prospective tenants – for free.
$3,357/mo
Rent Zestimate®
Refinance and save
$5,319/mo
Est. payment
Refinancing to a lower rate could help reduce your monthly payments and save thousands over the life of the loan.
$5,319/mo
Est. payment
Explore your selling options
Work with a Zillow partner agent
Leverage their expertise and Zillow's premium Showcase listings to get your home seen by more buyers.
Get startedList with your own agent
Get your home in front of millions of buyers by listing it on Zillow.
Learn how to do itSell it yourself
Take full control of how buyers see your home on Zillow by listing For Sale by Owner (FSBO).
List your homeWhat's special
Expansive counter spaceCarefully selected finishesDeep stainless farmhouse sinkGenerous walk-in closetSubway tile accentsDesigner lightingOpen-concept floor plan
Zillow last checked:
Listing updated:
Listed by:
James Berg DRE #01375252 916-667-6038,
ICON Real Estate
Bought with:
Romi Beza, DRE #01110052
National Real Estate
Source: MetroList Services of CA,MLS#: 226074608Originating MLS: MetroList Services, Inc.
Facts & features
Interior
Bedrooms & bathrooms
- Bedrooms: 4
- Bathrooms: 3
- Full bathrooms: 3
Dining room
- Features: Breakfast Nook, Bar, Dining/Living Combo, Formal Area
Kitchen
- Features: Pantry Closet, Quartz Counter, Slab Counter, Island w/Sink, Kitchen/Family Combo
Heating
- Central, Natural Gas
Cooling
- Central Air, Zoned
Appliances
- Included: Gas Cooktop, Built-In Gas Oven, Built-In Gas Range, Gas Water Heater, Range Hood, Dishwasher, Disposal, Microwave, Plumbed For Ice Maker, Tankless Water Heater, Washer
- Laundry: Inside, Inside Room
Features
- Flooring: Carpet, Simulated Wood, Tile, Luxury Vinyl Plank
- Has fireplace: No
Interior area
- Total structure area: 0
- Total interior livable area: 2,335 sqft
Property
Parking
- Total spaces: 2
- Parking features: Attached, Side By Side, Garage Door Opener, Garage Faces Front
- Attached garage spaces: 2
Features
- Levels: Two
- Stories: 2
- Has private pool: Yes
- Pool features: In Ground, Community
- Waterfront features: River Access
Lot
- Size: 3,428 Square Feet
- Features: Auto Sprinkler F&R, Cul-De-Sac, Greenbelt, Low Maintenance
- Topography: Level,Level
Details
- Parcel number: 07120800310000
- Zoning: RD1
- Special conditions: Standard
- Other equipment: Audio/Video Prewired, Water Filter System
Construction
Type & style
- Home type: SingleFamily
- Architectural style: Modern/High Tech,Farmhouse
- Property subtype: Single Family Residence
Materials
- Ceiling Insulation, Stucco, Wall Insulation, Wood, Lap Siding
- Foundation: Concrete, Slab
- Roof: Tile
Condition
- Year built: 2020
Utilities & green energy
- Electric: 220 Volts in Kitchen, 220 Volts in Laundry
- Sewer: Public Sewer
- Water: Public, Water District
- Utilities for property: Cable Available, Public, Electric, Internet Available, Underground Utilities, Natural Gas Connected
Community & HOA
Community
- Subdivision: Farmhouse
HOA
- Has HOA: Yes
- Amenities included: Pool, Trail(s), Park
- Services included: Common Areas, Pool, Recreation Facility, Road, Maintenance Grounds
- HOA fee: $120 monthly
Location
- Region: Folsom
Financial & listing details
- Price per square foot: $330/sqft
- Tax assessed value: $635,840
- Date on market: 9/20/2026
- Road surface type: Paved
Price history
| Date | Event | Price |
|---|---|---|
| 7/10/2026 | Sold | $770,000+1.6%$330/sqft |
Source: MetroList Services of CA #226074608 Report a problem | ||
| 7/10/2026 | Pending sale | $758,000$325/sqft |
Source: MetroList Services of CA #226074608 Report a problem | ||
| 6/26/2026 | Contingent | $758,000$325/sqft |
Source: MetroList Services of CA #226074608 Report a problem | ||
| 6/20/2026 | Pending sale | $758,000$325/sqft |
Source: MetroList Services of CA #226074608 Report a problem | ||
| 6/11/2026 | Listed for sale | $758,000+33%$325/sqft |
Source: MetroList Services of CA #226074608 Report a problem | ||
| 2/20/2020 | Sold | $570,000$244/sqft |
Source: Public Record Report a problem | ||
Public tax history
| Year | Property taxes | Tax assessment |
|---|---|---|
| 2026 | -- | $635,840 +2% |
| 2025 | $9,059 +3.5% | $623,373 +2% |
| 2024 | $8,751 +0.8% | $611,151 +2% |
| 2023 | $8,686 -1% | $599,169 +2% |
| 2022 | $8,769 +3.6% | $587,422 +2% |
| 2021 | $8,463 +5% | $575,905 +10.7% |
| 2020 | $8,060 +493.6% | $520,283 +323.6% |
| 2019 | $1,358 | $122,827 |
Find assessor info on the county website
Neighborhood: 95630
Nearby homes
- $733,2004 bd3 ba2.4k sqft728 Silo St, Folsom, CA 95630Off Market
- $628,5003 bd3 ba1.8k sqft736 Silo St, Folsom, CA 95630Off Market
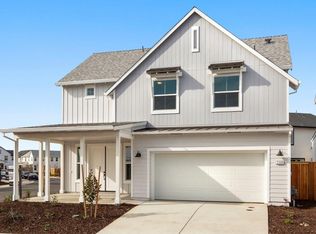
- $823,4004 bd3 ba2.4k sqft748 Silo St, Folsom, CA 95630Off Market
- $759,0004 bd3 ba2.3k sqft744 Silo St, Folsom, CA 95630Sold
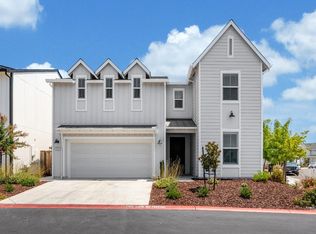
- $716,0004 bd3 ba2.4k sqft716 Silo St, Folsom, CA 95630Off Market
- $667,7003 bd2 ba1.8k sqft720 Silo St, Folsom, CA 95630Off Market
- $748,5004 bd3 ba2.1k sqft724 Silo St, Folsom, CA 95630Off Market
- $681,0004 bd3 ba2.1k sqft737 Silo St, Folsom, CA 95630Off Market
Nearby schools
GreatSchools rating
- 8/10Natoma Station Elementary SchoolGrades: K-5Distance: 0.9 mi
- 8/10Sutter Middle SchoolGrades: 6-8Distance: 0.9 mi
- 1/10Folsom Lake High SchoolGrades: 9-12Distance: 1.4 mi
Get a cash offer in 3 minutes
Find out how much your home could sell for in as little as 3 minutes with a no-obligation cash offer.
Estimated market value
$767,000
Get a cash offer in 3 minutes
Find out how much your home could sell for in as little as 3 minutes with a no-obligation cash offer.
Estimated market value
$767,000
- California
- Sacramento County
- Folsom
- 95630
- 732 Silo St
