BEAUTIFUL EXECUTIVE RANCH HOME in Lawrenceville with 7 bedrooms and 3.5 baths. This is one of the largest floor plans in the coveted “The Falls at North Cliff” community. Once you enter this stunning Move-In-Ready home you notice the gorgeous, refinished hardwood floors and new carpet throughout the main level, the all-new interior paint and the natural light flooding your future home. The Heart of this home is the open concept kitchen, breakfast area and cozy vaulted ceiling Keeping Room with fireplace perfect for your morning coffee, family gatherings and entertaining. The spacious kitchen features a new Stainless Steel Gas Range with Cooktop, Granite Counters, Ample Cabinets with Pull Out Shelves for easy access to all your cooking utensils. From the Keeping Room you also have access to the spacious covered porch overlooking your private backyard which is ideal for a garden, corn hole, a play set or a fire pit. Adjacent to the kitchen through French Doors is the spacious formal dining room for 12+ guests. Adjacent to the Dining room in this open concept you will find the spacious living room featuring the second fireplace and French Doors leading out to your covered porch. On this main level you will also find the spacious Master suite and 2 additional bedrooms. The Master Suite features a high double tray ceiling and a completely updated Private Ensuite SPA Bath with a spacious his/her closet, new Soft Close double vanities, freshly updated separate shower, water closet and new Gorgeous Free Standing Soaking Tub. Spacious secondary bedrooms 1 & 2 on the main level share a full Jack & Jill bathroom. For those working from home who need a private office to work from, you will find a spacious office up the freshly carpeted steps in the kitchen to the 2nd floor space above the garage with its own AC unit. And for those who need more bedrooms than the standard 3, take the stairs down to the finished terrace level with 4 additional bathrooms (yes that makes 7 in total) plus a full bath and spacious gathering space for movie night or teen hangout. Floating Luxury Vinyl Flooring covers the entire terrace level. With this many bedrooms you will be thrilled with your Rinnai Tankless Water heater with its endless supply of hot water. And for the gardener in the family, simply exit the terrace level though your French doors through your covered patio to your established garden which is calling you to nurture the abundance of fruit trees/plants (pecan, pear, fig, hardy lemon, pomegranate, strawberries, and blueberries) and herbs (Oregano, Sage, Rosemary & Dill) growing in your new yard. And for you flower gardeners you have a multitude or perennials waiting to delight you each year. The Falls at North Cliff community has an active HOA with a pool, clubhouse, & tennis courts. You'll be just minutes from Downtown Lawrenceville Square, the Shoppes at Webb Gin House, & 700 Acre Tribble Mill Park, as well as the award-winning Archer School cluster. Don't miss out on the opportunity to own a piece of this exceptional community. Schedule your private tour today and fall in love with your future home!
Closed
$545,000
732 Silver Falls Dr, Lawrenceville, GA 30045
7beds
5,462sqft
Single Family Residence, Residential
Built in 1997
0.39 Acres Lot
$555,500 Zestimate®
$100/sqft
$3,753 Estimated rent
Home value
$555,500
$528,000 - $583,000
$3,753/mo
Zestimate® history
Owner options
List your home for rent
$3,753/mo
Rent Zestimate®
Find your next renter with Zillow Rental Manager. Plus, with online applications, you can quickly screen prospective tenants – for free.
$3,753/mo
Rent Zestimate®
Refinance and save
$4,096/mo
Est. payment
Refinancing to a lower rate could help reduce your monthly payments and save thousands over the life of the loan.
$4,096/mo
Est. payment
Explore your selling options
Work with a Zillow partner agent
Leverage their expertise and Zillow's premium Showcase listings to get your home seen by more buyers.
Get startedList with your own agent
Get your home in front of millions of buyers by listing it on Zillow.
Learn how to do itSell it yourself
Take full control of how buyers see your home on Zillow by listing For Sale by Owner (FSBO).
List your homeWhat's special
Second fireplacePrivate officeOpen concept kitchenAmple cabinetsPlay setCorn holeSpacious office
Zillow last checked:
Listing updated:
Listed by:
Jim Hulsey,
Keller Williams North Atlanta
Bought with:
Tashbina Rivers, 391709
Keller Williams Realty Atl Partners
Source: FMLS GA,MLS#: 7242378
Facts & features
Interior
Bedrooms & bathrooms
- Bedrooms: 7
- Bathrooms: 4
- Full bathrooms: 3
- 1/2 bathrooms: 1
- Main level bathrooms: 2
- Main level bedrooms: 3
Rooms
- Room types: Basement, Laundry, Office
Primary bedroom
- Features: Master on Main, Split Bedroom Plan
- Level: Master on Main, Split Bedroom Plan
Bedroom
- Features: Master on Main, Split Bedroom Plan
Primary bathroom
- Features: Double Vanity, Separate Tub/Shower, Soaking Tub
Dining room
- Features: Open Concept, Seats 12+
Kitchen
- Features: Breakfast Bar, Breakfast Room, Cabinets Stain, Eat-in Kitchen, Keeping Room, Pantry, Stone Counters
Heating
- Central, Natural Gas, Zoned
Cooling
- Ceiling Fan(s), Central Air, Multi Units
Appliances
- Included: Gas Oven, Gas Range, Gas Water Heater, Microwave, Range Hood, Refrigerator, Tankless Water Heater, Washer
- Laundry: Laundry Room, Main Level
Features
- Double Vanity, Entrance Foyer 2 Story, High Ceilings 9 ft Main
- Flooring: Carpet, Hardwood, Laminate
- Windows: Double Pane Windows, Insulated Windows
- Basement: Finished,Finished Bath,Full
- Number of fireplaces: 2
- Fireplace features: Factory Built, Keeping Room, Living Room
- Common walls with other units/homes: No Common Walls
Interior area
- Total structure area: 5,462
- Total interior livable area: 5,462 sqft
- Finished area above ground: 2,823
- Finished area below ground: 2,133
Property
Parking
- Total spaces: 2
- Parking features: Garage
- Garage spaces: 2
Accessibility
- Accessibility features: None
Features
- Levels: Two
- Stories: 2
- Patio & porch: Covered, Patio, Rear Porch
- Exterior features: Garden, Private Yard, Rain Gutters
- Pool features: None
- Spa features: None
- Fencing: None
- Has view: Yes
- View description: Trees/Woods
- Waterfront features: None
- Body of water: None
Lot
- Size: 0.39 Acres
- Dimensions: 100x168x100x165
- Features: Back Yard, Front Yard, Landscaped, Level, Private
Details
- Additional structures: None
- Parcel number: R5203 042
- Other equipment: None
- Horse amenities: None
Construction
Type & style
- Home type: SingleFamily
- Architectural style: Ranch
- Property subtype: Single Family Residence, Residential
Materials
- Brick Front, Cement Siding
- Foundation: Concrete Perimeter
- Roof: Composition
Condition
- Resale
- New construction: No
- Year built: 1997
Utilities & green energy
- Electric: 110 Volts, 220 Volts
- Sewer: Public Sewer
- Water: Public
- Utilities for property: Cable Available, Electricity Available, Natural Gas Available, Phone Available, Sewer Available, Underground Utilities, Water Available
Green energy
- Energy efficient items: Insulation, Thermostat, Water Heater
- Energy generation: None
Community & HOA
Community
- Features: Clubhouse, Homeowners Assoc, Near Schools, Near Shopping
- Security: Smoke Detector(s)
- Subdivision: The Falls At North Cliff
HOA
- Has HOA: Yes
- Services included: Maintenance Grounds, Swim, Tennis
- HOA fee: $675 annually
Location
- Region: Lawrenceville
Financial & listing details
- Price per square foot: $100/sqft
- Tax assessed value: $620,900
- Annual tax amount: $5,031
- Date on market: 7/6/2023
- Cumulative days on market: 26 days
- Listing terms: Cash,Conventional
- Electric utility on property: Yes
- Road surface type: Asphalt
Price history
| Date | Event | Price |
|---|---|---|
| 8/14/2023 | Sold | $545,000$100/sqft |
Source:  FMLS GA #7242378 Report a problem FMLS GA #7242378 Report a problem | ||
| 8/8/2023 | Pending sale | $545,000$100/sqft |
Source: FMLS GA #7242378 Report a problem | ||
| 8/1/2023 | Contingent | $545,000$100/sqft |
Source:  GAMLS #10178634 Report a problem GAMLS #10178634 Report a problem | ||
| 8/1/2023 | Listed for sale | $545,000$100/sqft |
Source: GAMLS #10178634 Report a problem | ||
| 7/27/2023 | Contingent | $545,000$100/sqft |
Source: GAMLS #10178634 Report a problem | ||
| 7/25/2023 | Listed for sale | $545,000$100/sqft |
Source: GAMLS #10178634 Report a problem | ||
| 7/18/2023 | Contingent | $545,000$100/sqft |
Source: GAMLS #10178634 Report a problem | ||
| 7/18/2023 | Listed for sale | $545,000$100/sqft |
Source: GAMLS #10178634 Report a problem | ||
| 7/15/2023 | Contingent | $545,000$100/sqft |
Source: GAMLS #10178634 Report a problem | ||
| 7/14/2023 | Listed for sale | $545,000$100/sqft |
Source: GAMLS #10178634 Report a problem | ||
| 7/9/2023 | Contingent | $545,000$100/sqft |
Source: GAMLS #10178634 Report a problem | ||
| 7/6/2023 | Listed for sale | $545,000+166.4%$100/sqft |
Source: FMLS GA #7242378 Report a problem | ||
| 5/4/1998 | Sold | $204,600$37/sqft |
Source: Public Record Report a problem | ||
Public tax history
| Year | Property taxes | Tax assessment |
|---|---|---|
| 2025 | $9,147 +11.9% | $248,360 +13.9% |
| 2024 | $8,171 +78.6% | $218,000 +22.1% |
| 2023 | $4,576 -9.1% | $178,520 |
| 2022 | $5,031 +21.5% | $178,520 +35% |
| 2021 | $4,143 +4.3% | $132,280 +7.6% |
| 2020 | $3,971 +14.4% | $122,920 +17.7% |
| 2019 | $3,470 | $104,440 |
| 2018 | $3,470 +9.1% | $104,440 +16.1% |
| 2016 | $3,182 +4% | $89,960 +8.3% |
| 2015 | $3,059 | $83,080 |
| 2014 | $3,059 +16.2% | $83,080 +21.6% |
| 2013 | $2,633 | $68,320 -15.2% |
| 2012 | -- | $80,600 |
| 2011 | -- | $80,600 -13.2% |
| 2010 | -- | $92,840 |
| 2009 | -- | $92,840 |
| 2007 | -- | $92,840 |
| 2006 | -- | $92,840 |
| 2005 | -- | $92,840 |
| 2004 | $1,222 -0.1% | $92,840 |
| 2003 | $1,223 -49.8% | $92,840 |
| 2002 | $2,435 -3.1% | $92,840 |
| 2001 | $2,514 | $92,840 |
Find assessor info on the county website
Neighborhood: 30045
Nearby homes
- $445,2003 bd2 ba2.5k sqft722 Silver Falls Dr, Lawrenceville, GA 30045Off Market
- $452,3005 bd4 ba3.6k sqft712 Silver Falls Dr, Lawrenceville, GA 30045Off Market
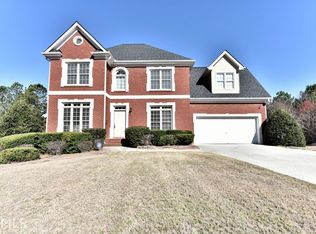
- $416,2004 bd3 ba2.8k sqft721 Silver Falls Dr, Lawrenceville, GA 30045Off Market
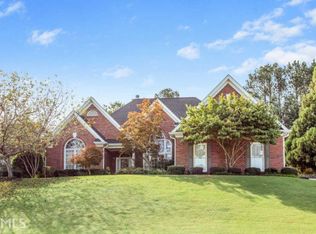
- $413,6004 bd2 ba2.3k sqft1134 Spruce Creek Ln, Lawrenceville, GA 30045Off Market
- $388,9003 bd2 ba2.2k sqft702 Silver Falls Dr, Lawrenceville, GA 30045Off Market
- $455,6005 bd4 ba3.2k sqft731 Silver Falls Dr, Lawrenceville, GA 30045Off Market
- $450,2005 bd4 ba3.1k sqft711 Silver Falls Dr, Lawrenceville, GA 30045Off Market
- $496,4004 bd4 ba2.8k sqft1114 Spruce Creek Ln, Lawrenceville, GA 30045Off Market
Nearby schools
GreatSchools rating
- 8/10Lovin Elementary SchoolGrades: PK-5Distance: 1.3 mi
- 7/10McConnell Middle SchoolGrades: 6-8Distance: 3.3 mi
- 7/10Archer High SchoolGrades: 9-12Distance: 2.9 mi
Schools provided by the listing agent
- Elementary: Lovin
- Middle: McConnell
- High: Archer
Source: FMLS GA. This data may not be complete. We recommend contacting the local school district to confirm school assignments for this home.
Get a cash offer in 3 minutes
Find out how much your home could sell for in as little as 3 minutes with a no-obligation cash offer.
Estimated market value
$555,500
Get a cash offer in 3 minutes
Find out how much your home could sell for in as little as 3 minutes with a no-obligation cash offer.
Estimated market value
$555,500
- Georgia
- Gwinnett County
- Lawrenceville
- 30045
- 732 Silver Falls Dr
Nearby cities
Nearby zip codes
Other Lawrenceville Topics
