Under Construction. What's Special: No Rear Neighbors | Conservation View | Dedicated Study. New Construction - August Completion! Built by America's Most Trusted Home Builder. Welcome to the Bahama at 732 Sky Shade Drive in Indigo Creek! A beautifully designed home filled with warmth, light, and thoughtful details throughout. The open great room flows effortlessly into the kitchen and casual dining area, creating a cozy and connected space for everyday living and gathering. A formal dining room on the main level adds a touch of elegance for hosting special dinners, while the convenient first floor laundry room keeps daily routines simple and organized. The private primary suite offers a serene retreat with a spacious bath and inviting comfort. Upstairs, three secondary bedrooms, a generous loft, and a flexible study provide room to relax, work, and grow. A covered lanai and welcoming porch extend the charm outdoors. Indigo Creek in Apollo Beach offers stunning lake views and plenty of ways to enjoy nature. Planned amenities include a pool, cabana, dog park, and boardwalk, along with a National Wildlife Federation–certified monarch butterfly garden and a nature playscape. Additional Highlights Include: gourmet kitchen, shower in place of a tub in the secondary bath, 8' interior doors, garden tub with a separate shower in the primary bathroom, and outdoor kitchen rough-in. Photos are for representative purposes only. MLS#TB8512393
Pending
$532,889
732 SKY SHADE DRIVE, APOLLO BEACH, FL 33572
4beds
2,600sqft
Single Family Residence
Built in 2026
6,000 Square Feet Lot
$-- Zestimate®
$205/sqft
$100/mo HOA
What's special
Gourmet kitchen
- 104 days
- 9
- 0
Zillow last checked:
Listing updated:
Listed by:
Michelle Campbell 813-333-1171,
TAYLOR MORRISON REALTY OF FL 813-333-1171
Source: Stellar MLS,MLS#: TB8512393 Originating MLS: Suncoast Tampa
Originating MLS: Suncoast Tampa
Facts & features
Interior
Bedrooms & bathrooms
- Bedrooms: 4
- Bathrooms: 4
- Full bathrooms: 3
- 1/2 bathrooms: 1
Rooms
- Room types: Den/Library/Office, Great Room, Utility Room, Loft
Primary bedroom
- Features: Shower No Tub, Walk-In Closet(s)
- Level: First
Bedroom 2
- Features: Built-in Closet
- Level: Second
Bedroom 3
- Features: Built-in Closet
- Level: Second
Bedroom 4
- Features: Built-in Closet
- Level: Second
Den
- Features: No Closet
- Level: Second
Dinette
- Features: No Closet
- Level: First
Dining room
- Features: No Closet
- Level: First
Great room
- Features: No Closet
- Level: First
Kitchen
- Features: No Closet
- Level: First
Loft
- Features: No Closet
- Level: Second
Heating
- Central
Cooling
- Central Air
Appliances
- Included: Oven, Cooktop, Dishwasher, Gas Water Heater, Microwave, Range Hood, Tankless Water Heater
- Laundry: Inside, Laundry Room
Features
- High Ceilings, Open Floorplan, Primary Bedroom Main Floor, Walk-In Closet(s)
- Flooring: Carpet, Luxury Vinyl
- Doors: Sliding Doors
- Windows: Window Treatments, Hurricane Shutters
- Has fireplace: No
Interior area
- Total structure area: 3,585
- Total interior livable area: 2,600 sqft
Video & virtual tour
Property
Parking
- Total spaces: 2
- Parking features: Driveway, Garage Door Opener
- Attached garage spaces: 2
- Has uncovered spaces: Yes
Features
- Levels: Two
- Stories: 2
- Patio & porch: Covered, Front Porch, Patio
- Exterior features: Irrigation System
Lot
- Size: 6,000 Square Feet
- Features: Conservation Area
Details
- Parcel number: 0542343338
- Zoning: RES
- Special conditions: None
- Horse amenities: None
Construction
Type & style
- Home type: SingleFamily
- Architectural style: Craftsman
- Property subtype: Single Family Residence
Materials
- Block, Stucco
- Foundation: Slab
- Roof: Shingle
Condition
- Under Construction
- New construction: Yes
- Year built: 2026
Details
- Builder model: Bahama
- Builder name: Taylor Morrison
- Warranty included: Yes
Utilities & green energy
- Sewer: Public Sewer
- Water: Public
- Utilities for property: BB/HS Internet Available, Cable Available, Cable Connected, Electricity Available, Electricity Connected, Fire Hydrant, Natural Gas Available, Natural Gas Connected, Phone Available, Private, Public, Sewer Available, Sewer Connected, Sprinkler Recycled, Street Lights, Underground Utilities, Water Available, Water Connected
Community & HOA
Community
- Features: Community Mailbox, Dog Park, Playground, Pool, Sidewalks, Wheelchair Access
- Pet fee: $0 monthly
- Subdivision: INDIGO CREEK
HOA
- Has HOA: Yes
- Amenities included: Other, Playground, Pool, Wheelchair Access
- Services included: Community Pool, Pool Maintenance
- HOA fee: $100 monthly
- HOA name: Castle Group
- HOA phone: 656-218-2611
Location
- Region: Apollo Beach
Financial & listing details
- Price per square foot: $205/sqft
- Tax assessed value: $74,670
- Annual tax amount: $571
- Date on market: 5/26/2026
- Cumulative days on market: 30 days
- Listing terms: Cash,Conventional,FHA,VA Loan
- Ownership: Fee Simple
- Total actual rent: 0
- Electric utility on property: Yes
- Road surface type: Paved
Estimated market value
Not available
Estimated sales range
Not available
Not available
Price history
| Date | Event | Price |
|---|---|---|
| 6/15/2026 | Pending sale | $532,889$205/sqft |
Source:  Stellar MLS #TB8512393 Report a problem Stellar MLS #TB8512393 Report a problem | ||
| 5/23/2026 | Listed for sale | $532,889$205/sqft |
Source:  Taylor Morrison Report a problem Taylor Morrison Report a problem | ||
Public tax history
| Year | Property taxes | Tax assessment |
|---|---|---|
| 2025 | $571 +342.2% | $8,194 +10% |
| 2024 | $129 | $7,449 |
Find assessor info on the county website
Monthly payment
Est. payment
Payment breakdown
Explore the cost of this home by adjusting the details. Changes won't be saved.Climate risks
Neighborhood: 33572
Nearby schools
Schools provided by the listing agent
- Elementary: Doby Elementary-HB
- Middle: Eisenhower-HB
- High: Lennard-HB
Source: Stellar MLS. This data may not be complete. We recommend contacting the local school district to confirm school assignments for this home.

Similar homes
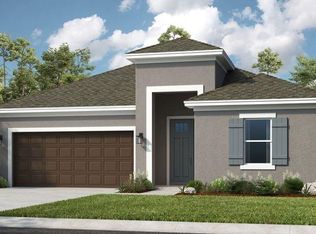
- $589,0004 bd3 ba2.5k sqft325 SHORE CRAB WAY, APOLLO BEACH, FL 33572For Sale

 MLS ID #TB8483781, Andrew TenEyck, CHARLES RUTENBERG REALTY INC. Stellar MLS
 - $599,9004 bd3 ba2.3k sqft1065 SIGNET DRIVE, APOLLO BEACH, FL 33572For Sale
 MLS ID #TB8533523, Nes Zuluaga, KELLER WILLIAMS TAMPA CENTRAL. Stellar MLS
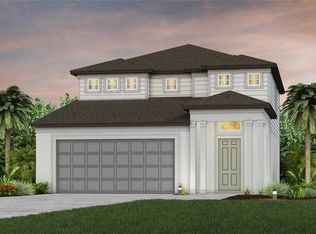
 - $491,2304 bd3 ba2.2k sqft5330 SPRING MAIDEN CIRCLE, APOLLO BEACH, FL 33572New Construction
 Stellar MLS
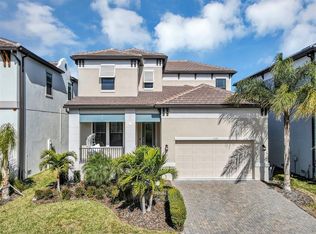
 - $540,0003 bd3 ba2.5k sqft1115 SEAGRAPE DRIVE, RUSKIN, FL 33570For Sale
 MLS ID #S5142292, Lyra Martin, NEWKEY REAL ESTATE LLC. Stellar MLS
 - $699,9004 bd3 ba2.7k sqft7223 HOURGLASS DRIVE, APOLLO BEACH, FL 33572For SaleMLS ID #TB8515526, Rachel Tucker, REALNET FLORIDA REAL ESTATE. Stellar MLS
- $529,9994 bd3 ba2.4k sqft11822 CHEVELON LANE, PARRISH, FL 34219For SaleMLS ID #TB8543756, Christina Proper, RE/MAX BAYSIDE REALTY LLC. Stellar MLS
- $409,9903 bd2 ba1.7k sqft5316 SPRING MAIDEN CIRCLE, APOLLO BEACH, FL 33572New ConstructionMLS ID #S5156645, Stephanie Morales, LLC, AXEN REALTY, LLC. Stellar MLS
- $715,0004 bd3 ba3.2k sqft5306 SILVER SUN DRIVE, APOLLO BEACH, FL 33572For SaleMLS ID #TB8533462, Kelley Sempert, COMPASS FLORIDA LLC. Stellar MLS
- $525,0004 bd2 ba2.3k sqft4714 ROYCROFT TERRACE, PARRISH, FL 34219For SaleMLS ID #A4693060, Julie Woodard, JULIA INT'L REAL ESTATE LLC. Stellar MLS
- $525,0004 bd3 ba2.1k sqft1904 146TH TERRACE E, PARRISH, FL 34219For SaleMLS ID #TB8448485, Becky Billeci, IMPACT REALTY TAMPA BAY. Stellar MLS
- $698,4605 bd5 ba3.4k sqft5161 EVERLONG DRIVE, APOLLO BEACH, FL 33572New ConstructionStellar MLS
- $410,0003 bd2 ba1.8k sqft5607 DEL CORONADO, APOLLO BEACH, FL 33572For SaleMLS ID #TB8496410, Karolina Franz, SMITH & ASSOCIATES REAL ESTATE. Stellar MLS
- $498,0903 bd3 ba2.2k sqft13814 SUNLIGHT MEADOW DRIVE, RIVERVIEW, FL 33578New ConstructionStellar MLS
- $544,9004 bd3 ba2.4k sqft5526 GAVELLA COVE, PALMETTO, FL 34221For SaleMLS ID #TB8498687, Keith Lindsay, FLORIDA HOMES RLTY & MORTGAGE. Stellar MLS
- $575,0004 bd3 ba2.4k sqft8611 MERCATOR COURT, PARRISH, FL 34219For SaleMLS ID #A4695826, David Burgess, LLC, KW SUNCOAST. Stellar MLS
- $394,9993 bd2 ba1.5k sqft5862 SUNLIT BEND WAY, APOLLO BEACH, FL 33572New ConstructionStellar MLS
- $459,6104 bd3 ba2.2k sqft9742 CRESCENT MOON DRIVE, RIVERVIEW, FL 33578New ConstructionStellar MLS
- $539,9003 bd3 ba2.2k sqft13638 OLD CREEK CT, PARRISH, FL 34219For SaleMLS ID #A4690198, Joe Ebert, RE/MAX ALLIANCE GROUP. Stellar MLS
- $519,9244 bd4 ba2.8k sqft12907 PIERCE STREET, PARRISH, FL 34219New ConstructionMLS ID #TB8447064, Candace Merry, MATTAMY REAL ESTATE SERVICES. Stellar MLS
- $600,0004 bd3 ba2.6k sqft10808 WHITLAND GROVE DRIVE, RIVERVIEW, FL 33578For SaleMLS ID #A4693663, Kaila Stickelman, PREMIER SOTHEBY'S INTERNATIONAL REALTY. Stellar MLS
