Skip main navigation
Off market
Street View
  • $770,500

    732 Stone Oak Dr, Sanford, FL 32771

    4beds
    2,998sqft
    Single Family Residence
    Built in ----
    -- sqft lot
    $770,500 Zestimate®
    $257/sqft
    $4,503 Estimated rent

    Home value

    $770,500

    $732,000 - $809,000

    $4,503/mo

    Zestimate® history
    Loading
    Loading...

    Owner options

    List your home for rent

    $4,503/mo

    Rent Zestimate®

    Find your next renter with Zillow Rental Manager. Plus, with online applications, you can quickly screen prospective tenants – for free.

    Learn more

    $4,503/mo

    Rent Zestimate®

    Refinance and save

    $5,091/mo

    Est. payment

    Refinancing to a lower rate could help reduce your monthly payments and save thousands over the life of the loan.

    See today's rates

    $5,091/mo

    Est. payment

    Explore your selling options

    Work with a Zillow partner agent

    Leverage their expertise and Zillow's premium Showcase listings to get your home seen by more buyers.

    Get started

    List with your own agent

    Get your home in front of millions of buyers by listing it on Zillow.

    Learn how to do it

    Sell it yourself

    Take full control of how buyers see your home on Zillow by listing For Sale by Owner (FSBO).

    List your home

    What's special

    Gated communityDedicated home officeHigh ceilingsBright open floor planCustom tiki barSpacious primary suitePutting green

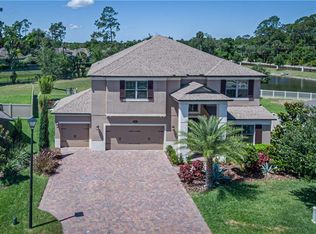
    Please note: We are done touring and are reviewing applications. Fully Furnished Resort-Style 4BR/3BA + Den/Office Pool Home in Gated Astor Grande at Lake Forest. All Utilities, Lawn & Pool Care Included. Live like you're on vacation year-round in this stunning, fully furnished single-story 4-bedroom, 3-bath + den/office home (2,998 sq ft) tucked away inside Astor Grande at Lake Forest, a gated community in Sanford. Just bring your suitcase because it's completely move-in ready. Step into a private resort-style backyard built for entertaining: a sparkling pool with a stone waterfall feature, a custom tiki bar, a relaxing sauna, and your own putting green. A separate pergola area offers a shaded retreat, and the furnished lanai comes complete with an outdoor dining table, chairs, and loungers. It's a backyard you simply won't find in another rental. Inside, the bright, open floor plan features a smart three-way split bedroom layout for maximum privacy. The spacious primary suite includes a spa-like en-suite bath with dual his-and-hers vanities, a separate walk-in shower, a soaking tub, and two closets. Two of the additional bedrooms share a convenient Jack-and-Jill bathroom, and the third full bath doubles as a pool bathroom with direct access to the lanai and pool. One of the bedrooms is setup as a gym (but the equipment can be removed if desired). The kitchen boasts granite counters, solid wood cabinets, built-in double convection ovens, and a walk-in pantry. A dedicated home office makes remote work easy, and a dining table that doubles as a pool table adds to the home's entertainment appeal. High ceilings, crown molding, and walk-in closets add to the upscale feel throughout. Built in 2016 and meticulously maintained. The best part: all utilities, lawn care, and pool maintenance are included in the rent. Just move in and enjoy no extra accounts, no maintenance hassle. As a resident of Astor Grande at Lake Forest, you'll enjoy gated security, all minutes from I-4, 417, and 429 with easy access to shopping, dining, and A-rated Seminole County schools. Available late July 2026. Minimum 12-month lease. $4,950/month. Rental is with furnishings as pictured or furniture (all or some) can be removed based on your preference. Move-in ready. All utilities included. Pool and lawn care included. Minimum 12 month lease. No smoking. Pets (negotiable). Must pass background and credit checks.

    This property is off market, which means it's not currently listed for sale or rent on Zillow. This may be different from what's available on other websites or public sources.
    Zillow last checked:

    Listing updated:

    Source: Zillow Rentals

    Facts & features

    Interior

    Bedrooms & bathrooms
    • Bedrooms: 4
    • Bathrooms: 3
    • Full bathrooms: 3
    Heating
    • Central, Heat Pump
    Cooling
    • Air Conditioner, Central Air
    Appliances
    • Included: Dishwasher, Freezer, Microwave Oven, Oven, Refrigerator
    • Laundry: In Unit
    Features
    • Bar, Ceiling Fan(s), Sauna
    • Flooring: Carpet, Tile
    • Furnished: Yes
    Interior area
    • Total interior livable area: 2,998 sqft

    Property

    Parking
    • Parking features: Attached, Garage, Gated
    • Has attached garage: Yes
    • Details: Contact manager
    Features
    • Has private pool: Yes
    • Pool features: Pool
    • Has spa: Yes
    • Spa features: Sauna
    Lot
    • Features: Back Yard
    Details
    • Additional structures: Garage(s)
    • Parcel number: 19193051700000190

    Construction

    Type & style
    • Home type: SingleFamily
    • Property subtype: Single Family Residence

    Utilities & green energy

    • Utilities for property: Internet, Water

    Community & HOA

    Community
    • Features: Gated, Pool
    • Security: Gated Community
    • Deposit fee: $4,950
    HOA
    • Amenities included: Gated, Parking, Pool, Sauna, Water
    Location
    • Region: Sanford

    Financial & listing details

    • Price per square foot: $257/sqft
    • Tax assessed value: $628,598
    • Annual tax amount: $6,420
    • Date on market: 7/6/2026
    • Date available: 07/20/2026
    • Lease term: 1 Year

    Price history

    DateEventPrice
    7/22/2026Listing removed$4,950$2/sqft
    Source: Zillow Rentals Report a problem
    7/6/2026Listed for rent$4,950$2/sqft
    Source: Zillow Rentals Report a problem
    7/10/2020Sold$540,000-3.6%$180/sqft
    Source: Public Record Report a problem
    6/1/2020Pending sale$560,000$187/sqft
    Source: KELLER WILLIAMS HERITAGE REALTY #O5838157 Report a problem
    4/30/2020Listed for sale$560,000$187/sqft
    Source: KELLER WILLIAMS HERITAGE REALTY #O5838157 Report a problem
    3/30/2020Listing removed$560,000$187/sqft
    Source: Keller Williams Heritage Realty #O5838157 Report a problem
    2/13/2020Listed for sale$560,000+6%$187/sqft
    Source: KELLER WILLIAMS HERITAGE REALTY #O5838157 Report a problem
    1/20/2017Listing removed$528,200$176/sqft
    Source: KELLER WILLIAMS HERITAGE REALTY #O5485576 Report a problem
    1/19/2017Listed for sale$528,200$176/sqft
    Source: KELLER WILLIAMS HERITAGE REALTY #O5485576 Report a problem
    1/9/2017Sold$528,200$176/sqft
    Source: Public Record Report a problem

    Public tax history

    YearProperty taxesTax assessment
    2025$6,420 +12%$487,903 +2.9%
    2024$5,735 +2.5%$474,153 +3%
    2023$5,595 +2.5%$460,343 +3%
    2022$5,459 -3.9%$446,935 +3%
    2021$5,682 +13.2%$433,917 +13.2%
    2020$5,019 +0.9%$383,168 +2.3%
    2019$4,973 $374,553 +1.9%
    2018$4,973 +0.9%$367,569 +2.1%
    2017$4,930 +0.5%$360,009 +397.9%
    2016$4,908 +347.7%$72,300
    2015$1,096 $72,300
    Find assessor info on the county website

    Neighborhood: 32771

    Nearby schools

    GreatSchools rating
    Get a cash offer in 3 minutes
    Find out how much your home could sell for in as little as 3 minutes with a no-obligation cash offer.
    Estimated market value
    $770,500
    Get a cash offer in 3 minutes
    Find out how much your home could sell for in as little as 3 minutes with a no-obligation cash offer.
    Estimated market value
    $770,500