Skip main navigation
Off market
  • Zestimate®
    $328,800

    732 STREET, WEST ALLIS, WI 53214

    4beds
    --sqft
    Single Family Residence
    Built in 1953
    10,018 Square Feet Lot
    $328,800 Zestimate®
    $--/sqft
    $2,424 Estimated rent

    Home value

    $328,800

    $312,000 - $345,000

    $2,424/mo

    Zestimate® history
    Loading
    Loading...

    Owner options

    List your home for rent

    $2,424/mo

    Rent Zestimate®

    Find your next renter with Zillow Rental Manager. Plus, with online applications, you can quickly screen prospective tenants – for free.

    Learn more

    $2,424/mo

    Rent Zestimate®

    Refinance and save

    $2,368/mo

    Est. payment

    Refinancing to a lower rate could help reduce your monthly payments and save thousands over the life of the loan.

    See today's rates

    $2,368/mo

    Est. payment

    Explore your selling options

    Work with a Zillow partner agent

    Leverage their expertise and Zillow's premium Showcase listings to get your home seen by more buyers.

    Get started

    List with your own agent

    Get your home in front of millions of buyers by listing it on Zillow.

    Learn how to do it

    Sell it yourself

    Take full control of how buyers see your home on Zillow by listing For Sale by Owner (FSBO).

    List your home

    What's special

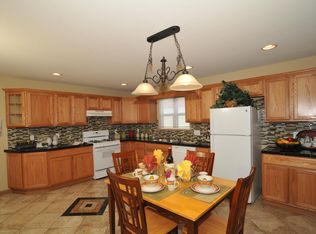
    Very well-maintained West Allis cape cod in a fantastic location! The kitchen has all stainless steel appliances and a new backsplash. Enjoy a cup of coffee or some relaxation time in your freshly painted three seasons room! The basement offers a ton of room for storage. Never worry about the exterior of your home again - it has solid core vinyl siding with a transferable lifetime warranty! Don't forget the large backyard for all your summer barbecues and parties! This home is ready for you to move in and enjoy!

    This property is not currently displayed as for sale or rent on Zillow. This may be different from what's on other websites or public sources.
    Zillow last checked:

    Listing updated:

    Listed by:

    EXP Realty, LLC MKE

    Source: eXp Realty,MLS#: 1748174

    Facts & features

    Interior

    Bedrooms & bathrooms
    • Bedrooms: 4
    • Bathrooms: 2
    • Full bathrooms: 2
    Primary bedroom
    • Level: Upper
    • Dimensions: 14x13
    Bedroom 2
    • Level: Main
    • Dimensions: 12x10
    Bedroom 3
    • Level: Main
    • Dimensions: 13x10
    Bedroom 4
    • Level: Upper
    • Dimensions: 13x11
    Dining room
    • Level: Main
    • Dimensions: 8x7
    Kitchen
    • Level: Main
    • Dimensions: 8x14
    Laundry
    • Dimensions: 8x8
    Living room
    • Level: Main
    • Dimensions: 17x18
    Other
    • Level: Main
    • Dimensions: 13x10
    Other
    • Level: Main
    • Dimensions: 13x10
    Heating
    • Forced Air
    Cooling
    • Central Air
    Appliances
    • Included: Dishwasher, Disposal, Dryer, Microwave, Range/Oven, Range, Refrigerator, Washer, Window A/C
    Features
    • Cable/Satellite Available, High Speed Internet, Wood or Sim.Wood Floors
    • Basement: Block, Full
    Interior area
    • Total structure area: 1,518
    • Finished area above ground: 1,518

    Property

    Parking
    • Total spaces: 2.5
    • Parking features: Opener Included, Detached, 2 Car, 1 Space
    • Garage spaces: 2.5
    Features
    • Patio & porch: Deck, Patio
    Lot
    • Size: 10,018 Square Feet
    • Features: Sidewalks
    Details
    • Parcel number: 4430233000
    • Zoning: Res

    Construction

    Type & style
    • Home type: SingleFamily
    • Architectural style: Cape Cod
    • Property subtype: Single Family Residence
    Materials
    • Brick
    Condition
    • New construction: No
    • Year built: 1953

    Utilities & green energy

    • Sewer: Public Sewer

    Community & HOA

    HOA
    • Has HOA: No
    Location
    • Region: Milwaukee

    Financial & listing details

    • Annual tax amount: $4,194
    • Date on market: 10/2/2026
    • Inclusions: Refrigerator, Oven/Range, Microwave, Dishwasher, Disposal, Washer, Dryer, Refrigerator in Basement, A/C unit on top floor
    • Exclusions: Sellers Personal Property, Freezer in Basement, Sauna

    Price history

    DateEventPrice
    7/23/2021Sold$239,900
    Source: eXp Realty #98273832 Report a problem

    Public tax history

    Tax history is unavailable.

    Neighborhood: 53214

    Nearby schools

    GreatSchools rating
    Schools provided by the listing agent
    • Elementary: Madison
    • Middle: Frank Lloyd Wright
    • High: Nathan Hale

    Source: eXp Realty. This data may not be complete. We recommend contacting the local school district to confirm school assignments for this home.

    Get a cash offer in 3 minutes
    Find out how much your home could sell for in as little as 3 minutes with a no-obligation cash offer.
    Estimated market value

    $328,800

    Get a cash offer in 3 minutes
    Find out how much your home could sell for in as little as 3 minutes with a no-obligation cash offer.
    Estimated market value

    $328,800