Skip main navigation
Sold for $565,000
  • $565,000

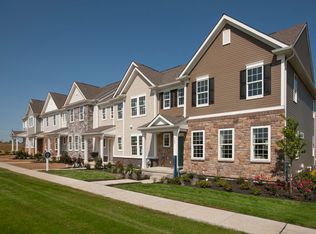
    732 Sun Valley Ct, Chester Springs, PA 19425

    3beds
    3,630sqft
    Townhouse
    Built in 2017
    2,340 Square Feet Lot
    $642,000 Zestimate®
    $156/sqft
    $4,026 Estimated rent

    Home value

    $642,000

    $610,000 - $674,000

    $4,026/mo

    Zestimate® history
    Loading
    Loading...

    Owner options

    List your home for rent

    $4,026/mo

    Rent Zestimate®

    Find your next renter with Zillow Rental Manager. Plus, with online applications, you can quickly screen prospective tenants – for free.

    Learn more

    $4,026/mo

    Rent Zestimate®

    Refinance and save

    $3,781/mo

    Est. payment

    Refinancing to a lower rate could help reduce your monthly payments and save thousands over the life of the loan.

    See today's rates

    $3,781/mo

    Est. payment

    Explore your selling options

    Work with a Zillow partner agent

    Leverage their expertise and Zillow's premium Showcase listings to get your home seen by more buyers.

    Get started

    List with your own agent

    Get your home in front of millions of buyers by listing it on Zillow.

    Learn how to do it

    Sell it yourself

    Take full control of how buyers see your home on Zillow by listing For Sale by Owner (FSBO).

    List your home

    What's special

    Large en-suite bathPool houseFull-hall bathPrimary suiteCustom plantation blindsEat-in kitchenTiled tub
    OPEN HOUSE CANCELLED. SHOWINGS CAN BE SCHEDULED NOW TO BEGIN 7/27. This beautiful end-unit townhome, in The Courts at Chester Springs Community, is full of upgrades that won't disappoint! (Please see full upgrades list from your agent) Step up on the cozy front porch and enter through the front door into the foyer with tall ceilings, wainscoting and stunning hardwood floors. Heading straight down the hallway, the first door to your right is the main floor Primary Suite. This suite is comprised of a large walk-in closet complete with a large window to let in the natural light, hardwood floors and a large en-suite bath. The en-suite has pocket doors, an oversized double sink granite vanity, water closet and tiled walk-in shower. Continuing down the hall you will pass the half-bath with slate flooring, and enter into the open-concept kitchen and living area. The eat-in kitchen offers stainless steel appliances, upgraded granite countertops, soft close cabinets with pull out drawers, under cabinet lighting, breakfast bar with a large oversized sink and custom Swarovski Crystal light fixtures from designer Michael McHale in NYC. The living area is fitted with upgraded wiring and surround sound to offer a great entertainment experience. Through the exterior door off the kitchen is the side deck which makes grilling easy. Also off the kitchen is the laundry room, direct access to the oversized 2-car garage and the staircase which takes you to the loft bedroom over the garage. The loft bedroom is complete with a wet-bar with soft close cabinets and pull out drawers, private full bath and a split-unit air conditioner. This space is also perfect to be used as an in-law suit or for a live-in nanny. Back to the front door is where you will find the other staircase which takes you to the second floor. Here you will find the third bedroom with a large walk-in closet also complete with a window inside for great natural light. There is also another full-hall bath with a tiled tub and granite vanity. Finally there is a very large loft space overlooking the living room below which would make for a perfect playroom, office space or by adding a few walls of drywall, 1 or 2 additional bedrooms could be added here. The partially finished basement provides 2 finished rec rooms which could be used as additional living spaces, game rooms or a movie room. There is also a fourth full bath and a very large storage/utility area with shelving. Additional storage can also be found under the stairs. Throughout the entire home you will find custom plantation blinds on each window. This is one of the only units conveniently located next to the mailboxes so you don't have to walk far for your mail as well as the overflow parking lot for having guests over. The community offers a pool, pool house, tot lot, and a fire pit for gatherings. Located in the desirable Owen J Roberts School District and right off Rt 100 for commuting. Only 10 minutes from Marsh Creek State Park.

    Zillow last checked:

    Listing updated:

    Listed by:

    Bonnie Stafford 610-637-7431,

    C21 Pierce & Bair-Kennett,

    Listing Team: Stafford Jenny Team, Co-Listing Team: Stafford Jenny Team,Co-Listing Agent: Kristina Jenny 484-995-1961,

    C21 Pierce & Bair-Kennett

    Bought with:

    Lori-Nan Engler, RS-273320

    Redfin Corporation

    Source: Bright MLS,MLS#: PACT2047628MLS Logo

    Facts & features

    Interior

    Bedrooms & bathrooms
    • Bedrooms: 3
    • Bathrooms: 5
    • Full bathrooms: 4
    • 1/2 bathrooms: 1
    • Main level bathrooms: 2
    • Main level bedrooms: 1
    Basement
    • Area: 760
    Heating
    • Forced Air, Natural Gas
    Cooling
    • Central Air, Wall Unit(s), Electric
    Appliances
    • Included: Microwave, Cooktop, Dishwasher, Dryer, Oven, Range Hood, Refrigerator, Stainless Steel Appliance(s), Washer, Tankless Water Heater, Gas Water Heater
    • Laundry: Has Laundry, Main Level, Laundry Room
    Features
    • Ceiling Fan(s), Combination Kitchen/Dining, Combination Kitchen/Living, Crown Molding, Entry Level Bedroom, Family Room Off Kitchen, Open Floorplan, Eat-in Kitchen, Kitchen Island, Pantry, Primary Bath(s), Recessed Lighting, Sound System, Bathroom - Tub Shower, Upgraded Countertops, Wainscotting, Walk-In Closet(s)
    • Flooring: Carpet, Hardwood, Tile/Brick, Wood
    • Windows: Window Treatments
    • Basement: Full,Partially Finished,Shelving
    • Has fireplace: No
    Interior area
    • Total structure area: 3,630
    • Total interior livable area: 3,630 sqft
    • Finished area above ground: 2,870
    • Finished area below ground: 760

    Property

    Parking
    • Total spaces: 4
    • Parking features: Storage, Garage Faces Rear, Garage Door Opener, Inside Entrance, Oversized, Attached, Driveway, Parking Lot
    • Attached garage spaces: 2
    • Uncovered spaces: 2
    Accessibility
    • Accessibility features: None
    Features
    • Levels: Two
    • Stories: 2
    • Patio & porch: Deck
    • Exterior features: Sidewalks, Street Lights
    • Pool features: Community
    Lot
    • Size: 2,340 sqft
    Details
    • Additional structures: Above Grade, Below Grade
    • Parcel number: 2507 0564
    • Zoning: R55 RESIDENTIAL
    • Special conditions: Standard

    Construction

    Type & style
    • Home type: Townhouse
    • Architectural style: Traditional
    • Property subtype: Townhouse
    Materials
    • Vinyl Siding, Aluminum Siding
    • Foundation: Concrete Perimeter
    Condition
    • New construction: No
    • Year built: 2017

    Utilities & green energy

    • Sewer: Public Sewer
    • Water: Public

    Community & neighborhood

    Community
    • Community features: Pool
    Location
    • Region: Chester Springs
    • Subdivision: Court At Chester Sp
    • Municipality: WEST VINCENT TWP

    HOA & financial

    HOA
    • Has HOA: Yes
    • HOA fee: $199 monthly
    • Amenities included: Pool, Tot Lots/Playground
    • Services included: Common Area Maintenance, Maintenance Grounds, Pool(s), Snow Removal, Trash
    • Association name: THE COURTS AT CHESTER SPRINGS

    Other

    Other facts
    • Listing agreement: Exclusive Right To Sell
    • Ownership: Fee Simple

    Price history

    DateEventPrice
    8/30/2023Sold$565,000-2.6%$156/sqft
    Source: Bright MLS #PACT2047628 Report a problem
    7/29/2023Pending sale$579,900$160/sqft
    Source: Bright MLS #PACT2047628 Report a problem
    7/27/2023Listed for sale$579,900+15.7%$160/sqft
    Source: Bright MLS #PACT2047628 Report a problem
    10/3/2017Sold$501,216$138/sqft
    Source: Public Record Report a problem

    Public tax history

    YearProperty taxesTax assessment
    2025$8,736 +1.5%$204,450
    2024$8,610 +2.3%$204,450
    2023$8,416 +1.5%$204,450
    2022$8,295 +1.7%$204,450
    2021$8,160 +93.9%$204,450 -20.5%
    2020$4,209 -56.6%$257,120
    2019$9,692 -14.4%$257,120 -16.1%
    2018$11,325 $306,380

    Find assessor info on the county website

    Neighborhood: 19425

    Nearby schools

    GreatSchools rating
    Schools provided by the listing agent
    • District: Owen J Roberts

    Source: Bright MLS. This data may not be complete. We recommend contacting the local school district to confirm school assignments for this home.

    Get a cash offer in 3 minutes
    Find out how much your home could sell for in as little as 3 minutes with a no-obligation cash offer.
    Estimated market value
    $642,000
    Get a cash offer in 3 minutes
    Find out how much your home could sell for in as little as 3 minutes with a no-obligation cash offer.
    Estimated market value
    $642,000