Welcome home to this charming 3-bedroom, 2 full-bath Menasha gem! Step inside to find fresh new flooring throughout the main level, creating a bright and inviting space that's ready for you to move right in. Upstairs, you'll love the timeless beauty of hardwood floors that add warmth and character to the home's bedrooms, including an oversized master bedroom! Outside, enjoy your own backyard retreat featuring a fully fenced yard with an above-ground pool, great for relaxing, entertaining or making the most of Wisconsin summers. Conveniently located near schools, parks, shopping, dining, and everything Menasha has to offer, this home combines comfort, style, and an unbeatable location. *Seller has requested to view all offers on Sunday, July 19th *Some photos have been virtually staged.
Active-offer no bump
$254,900
732 Tayco St, Menasha, WI 54952
3beds
1,513sqft
Single Family Residence
Built in 1950
6,098 Square Feet Lot
$257,100 Zestimate®
$168/sqft
$-- HOA
What's special
Above-ground poolFully fenced yardBright and inviting spaceBackyard retreatOversized master bedroom
- 37 days |
- 699 |
- 23 |
Zillow last checked:
Listing updated:
Listed by:
Nicole C Kiplin Office:920-739-2121,
Century 21 Ace Realty
Source: RANW as distributed by MLS GRID,MLS#: 50329026
Facts & features
Interior
Bedrooms & bathrooms
- Bedrooms: 3
- Bathrooms: 2
- Full bathrooms: 2
Bedroom 1
- Level: Upper
- Dimensions: 20x13
Bedroom 2
- Level: Upper
- Dimensions: 15/12
Bedroom 3
- Level: Upper
- Dimensions: 10x10
Formal dining room
- Level: Main
- Dimensions: 10x10
Kitchen
- Level: Main
- Dimensions: 12x12
Living room
- Level: Main
- Dimensions: 19x13
Heating
- Forced Air
Cooling
- Forced Air, Central Air
Appliances
- Included: Dishwasher, Dryer, Microwave, Range, Refrigerator, Washer
Features
- Basement: Full
- Has fireplace: No
- Fireplace features: None
Interior area
- Total interior livable area: 1,513 sqft
- Finished area above ground: 1,513
- Finished area below ground: 0
Property
Parking
- Total spaces: 1
- Parking features: Attached
- Attached garage spaces: 1
Accessibility
- Accessibility features: 1st Floor Full Bath
Lot
- Size: 6,098 Square Feet
Details
- Parcel number: 20036200
- Zoning: Residential
Construction
Type & style
- Home type: SingleFamily
- Property subtype: Single Family Residence
Materials
- Brick, Vinyl Siding
- Foundation: Block
Condition
- New construction: No
- Year built: 1950
Utilities & green energy
- Sewer: In Sanitation District
- Water: Public
Community & HOA
Location
- Region: Menasha
Financial & listing details
- Price per square foot: $168/sqft
- Tax assessed value: $127,200
- Annual tax amount: $2,896
- Date on market: 7/13/2026
- Inclusions: stove/oven, kitchen refrigerator, built-in microwave, dishwasher, pool and supplies, basement washer, basement dryer, outdoor shed, deck box
- Exclusions: Trampoline, seller's personal property
Estimated market value
$257,100
$244,000 - $270,000
$2,058/mo
Price history
| Date | Event | Price |
|---|---|---|
| 7/20/2026 | Contingent | $254,900$168/sqft |
Source:  WIREX MLS #50329026 Report a problem WIREX MLS #50329026 Report a problem | ||
| 7/13/2026 | Listed for sale | $254,900+136%$168/sqft |
Source: RANW as distributed by MLS GRID #50329026 Report a problem | ||
| 6/27/2009 | Sold | $108,000+66.2%$71/sqft |
Source: RANW as distributed by MLS GRID #20903850 Report a problem | ||
| 3/7/2009 | Sold | $65,001-40.9%$43/sqft |
Source: RANW as distributed by MLS GRID #20808169 Report a problem | ||
| 8/10/2005 | Sold | $110,000$73/sqft |
Source: Public Record Report a problem | ||
Public tax history
| Year | Property taxes | Tax assessment |
|---|---|---|
| 2024 | -- | $127,200 |
| 2023 | $2,615 | $127,200 |
| 2022 | $2,615 +4.8% | $127,200 +7.3% |
| 2021 | $2,495 -1.9% | $118,600 +7% |
| 2020 | $2,542 -19.1% | $110,800 -15.6% |
| 2019 | $3,141 | $131,300 +17.7% |
| 2018 | $3,141 +8.7% | $111,600 +6.3% |
| 2017 | $2,889 +1.6% | $105,000 |
| 2016 | $2,845 +2.4% | $105,000 |
| 2015 | $2,779 +0.6% | $105,000 |
| 2014 | $2,763 -1.1% | $105,000 |
| 2013 | $2,793 +1.3% | $105,000 |
| 2012 | $2,756 +0.5% | $105,000 +1.1% |
| 2011 | $2,741 +1.9% | $103,900 |
| 2010 | $2,691 +1.7% | $103,900 |
| 2009 | $2,646 -35.4% | $103,900 |
| 2008 | $4,096 +41.4% | $103,900 |
| 2007 | $2,896 +16.4% | $103,900 |
| 2006 | $2,488 -0.2% | $103,900 |
| 2005 | $2,492 +3.5% | $103,900 |
| 2004 | $2,409 | $103,900 +32.9% |
| 2003 | -- | $78,200 |
| 2002 | $2,242 | $78,200 |
| 2001 | $2,242 +5.2% | $78,200 |
| 2000 | $2,132 | $78,200 |
Find assessor info on the county website
Monthly payment
Est. payment
Payment breakdown
Explore the cost of this home by adjusting the details. Changes won't be saved.Climate risks
Neighborhood: 54952
Nearby schools
GreatSchools rating
- 5/10Butte Des Morts Elementary SchoolGrades: PK-5Distance: 0.4 mi
- 5/10Maplewood Middle SchoolGrades: 6-8Distance: 2.5 mi
- 6/10Menasha High SchoolGrades: 9-12Distance: 0.3 mi
Schools provided by the listing agent
- Elementary: Butte des Morts
- Middle: Maplewood
- High: Menasha
Source: RANW as distributed by MLS GRID. This data may not be complete. We recommend contacting the local school district to confirm school assignments for this home.
- $225,0003 bd2 ba1.5k sqft728 Tayco St, Menasha, WI 54952Sold

- $206,0003 bd1 ba1.3k sqft736 Tayco St, Menasha, WI 54952Sold
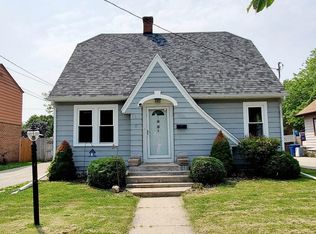
- $209,8003 bd1 ba1k sqft244 Butte Des Morts Dr, Menasha, WI 54952Off Market
- $135,8003 bd1 ba944 sqft740 Tayco St, Menasha, WI 54952Off Market
- $315,0004 bd2 ba2.4k sqft236 Butte Des Morts Dr, Menasha, WI 54952Off Market
- $250,8003 bd2 ba1.3k sqft239 Edgewater Dr, Menasha, WI 54952Off Market
- $--3 bd2 ba1.1k sqft239 Edgewater Dr #ID1061617P, Menasha, WI 54952Off Market
- $191,8003 bd1 ba-- sqft243 Edgewater Dr, Menasha, WI 54952Off Market
A local agent can set up tours, give advice and negotiate with sellers.
Similar homes
- $259,9003 bd2 ba1.7k sqft724 State St, Menasha, WI 54952For Sale
 MLS ID #50329740, Kelly L Davies. RANW as distributed by MLS GRID
 - $247,5002 bd1 ba1.4k sqft428 8th St, Menasha, WI 54952For Sale
 MLS ID #50330753, Keith D Sippel. RANW as distributed by MLS GRID
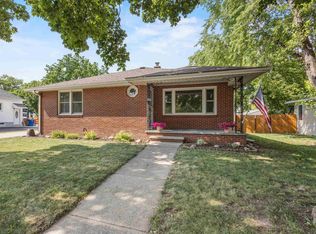
 - $254,9003 bd1 ba1.3k sqft720 2nd St, Menasha, WI 54952For Sale
 MLS ID #50329805, Brittany Voigt. RANW as distributed by MLS GRID
 - $250,0003 bd1 ba1.4k sqft833 Ida St, Menasha, WI 54952For Sale
 MLS ID #50329789, Tiffany L Holtz. RANW as distributed by MLS GRID
 - $257,5003 bd1 ba1.3k sqft1045 Grove St, Menasha, WI 54952For SaleMLS ID #50330837, Tiffany L Holtz. RANW as distributed by MLS GRID
- $284,9003 bd2 ba1.2k sqft1187 Loretta Ave, Menasha, WI 54952For SaleMLS ID #50330662, Dianne M DeGroot. RANW as distributed by MLS GRID
- $259,9003 bd1 ba1k sqft1205 Manitowoc Rd, Menasha, WI 54952For SaleMLS ID #50330914, Marissa F Broeniman. RANW as distributed by MLS GRID
- $259,0003 bd1 ba1.1k sqft808 Grove St, Menasha, WI 54952For SaleMLS ID #50330361, Kelly L Davies. RANW as distributed by MLS GRID
- $250,0004 bd2 ba1.8k sqft602 8th St, Menasha, WI 54952For SaleMLS ID #50329489, Kelly L Davies. RANW as distributed by MLS GRID
- $239,9003 bd1 ba1.4k sqft841 Sheboygan St, Menasha, WI 54952For SaleMLS ID #50327602, Danielle M Hart. RANW as distributed by MLS GRID
- $235,9004 bd2 ba1.1k sqft928 Jefferson St, Menasha, WI 54952For SaleMLS ID #50329544, Jenny M Landro. RANW as distributed by MLS GRID
- $239,9003 bd2 ba1k sqft1439 Lilly St, Menasha, WI 54952For SaleMLS ID #50329546, Caroline D Lasecki. RANW as distributed by MLS GRID
- $234,9003 bd1 ba1.3k sqft1129 Alva St, Menasha, WI 54952For SaleMLS ID #50328960, Sara L Laughlin. RANW as distributed by MLS GRID
- $193,0004 bd1 ba1.6k sqft716 Appleton St, Menasha, WI 54952For SaleMLS ID #50329444, Linda A Sanderfoot. RANW as distributed by MLS GRID
- $253,4003 bd2 ba1.2k sqft164 Plummer Ave, Neenah, WI 54956For SaleMLS ID #50330700, Janell M Sargent. RANW as distributed by MLS GRID
- $225,0002 bd1 ba1.2k sqft709 2nd St, Menasha, WI 54952For SaleMLS ID #50329705, Stacey L Hennessey. RANW as distributed by MLS GRID
- $280,0003 bd1 ba1.8k sqft1124 Grove St, Menasha, WI 54952For SaleMLS ID #50328680, Jason W Helling. RANW as distributed by MLS GRID
- $269,9003 bd3 ba1.6k sqft788 Fieldcrest Dr, Neenah, WI 54956For SaleMLS ID #50330082, Amanda L Bogenschutz. RANW as distributed by MLS GRID
- $229,0003 bd1 ba972 sqft505 S Western Ave, Neenah, WI 54956For SaleMLS ID #50331236, Conrado L Mendez. RANW as distributed by MLS GRID
- $274,9003 bd1 ba1.2k sqft1049 Gillingham Rd, Neenah, WI 54956For SaleMLS ID #50331177, Stacey L Hennessey. RANW as distributed by MLS GRID
