Location, location, location! Enjoy the convenience of being just minutes from the clubhouse and the exceptional amenities Greenwood has to offer. Tucked into a peaceful, park-like setting, this desirable end-unit condo blends privacy, character, and comfort. Inside, you’ll find two generously sized bedrooms and 1.5 baths, along with a warm and inviting family room centered around a wood-burning fireplace, perfect for cozy evenings at home. Sliding doors open to your own private outdoor retreat, complete with a patio and planter boxes ideal for relaxing or entertaining. The kitchen features newer cabinetry and stainless-steel appliances, offering both style and functionality. Distinctive architectural details, including a striking two-story brick wall and exposed beamed ceilings, bring charm and character you won’t find in a typical condo. Upstairs, a versatile loft overlooks the main living space and works beautifully as a home office, reading nook, or flex area. Sliding doors from the loft lead to an upper balcony, creating another peaceful outdoor escape. The second-floor laundry adds everyday convenience and includes the washer and dryer. Greenwood residents enjoy access to outstanding amenities, including indoor and outdoor pools, a fishing lake, hiking and biking trails, and tennis courts, making this community feel like a year-round retreat.
Closed
$211,300
732 Tinkers Ln, Sagamore Hills, OH 44067
2beds
1,631sqft
Condominium, Multi Family, Single Family Residence
Built in 1970
-- sqft lot
$215,100 Zestimate®
$130/sqft
$1,897 Estimated rent
Home value
$215,100
$200,000 - $232,000
$1,897/mo
Zestimate® history
Owner options
List your home for rent
$1,897/mo
Rent Zestimate®
Find your next renter with Zillow Rental Manager. Plus, with online applications, you can quickly screen prospective tenants – for free.
$1,897/mo
Rent Zestimate®
Refinance and save
$1,752/mo
Est. payment
Refinancing to a lower rate could help reduce your monthly payments and save thousands over the life of the loan.
$1,752/mo
Est. payment
Explore your selling options
Work with a Zillow partner agent
Leverage their expertise and Zillow's premium Showcase listings to get your home seen by more buyers.
Get startedList with your own agent
Get your home in front of millions of buyers by listing it on Zillow.
Learn how to do itSell it yourself
Take full control of how buyers see your home on Zillow by listing For Sale by Owner (FSBO).
List your homeWhat's special
Versatile loftPeaceful park-like settingUpper balconyPatio and planter boxesPrivate outdoor retreatExposed beamed ceilingsStriking two-story brick wall
Zillow last checked:
Listing updated:
Listed by:
Taylor Whitlock 440-567-4029 taylorwhitlock@howardhanna.com,
Howard Hanna
Bought with:
Sue Grazia, 2014002241
McDowell Homes Real Estate Services
Source: MLS Now,MLS#: 5184411Originating MLS: Akron Cleveland Association of REALTORS
Facts & features
Interior
Bedrooms & bathrooms
- Bedrooms: 2
- Bathrooms: 2
- Full bathrooms: 1
- 1/2 bathrooms: 1
- Main level bathrooms: 1
Heating
- Forced Air
Cooling
- Central Air, Ceiling Fan(s)
Appliances
- Included: Dryer, Dishwasher, Microwave, Range, Refrigerator, Washer
- Laundry: Upper Level
Features
- Beamed Ceilings, Bookcases, Ceiling Fan(s), Chandelier
- Basement: None
- Number of fireplaces: 1
- Fireplace features: Living Room
Interior area
- Total structure area: 1,631
- Total interior livable area: 1,631 sqft
- Finished area above ground: 1,631
Property
Parking
- Parking features: Attached, Garage
- Attached garage spaces: 2
Features
- Levels: Two
- Stories: 2
- Patio & porch: Balcony
- Exterior features: Balcony, Courtyard
- Has private pool: Yes
- Pool features: Heated, Indoor, In Ground, Lap, Outdoor Pool, Other, Community
Lot
- Size: 1,629 Square Feet
Details
- Parcel number: 4500130
Construction
Type & style
- Home type: Condo
- Architectural style: Cluster Home
- Property subtype: Condominium, Multi Family, Single Family Residence
Materials
- Wood Siding
- Roof: Asphalt,Fiberglass
Condition
- Year built: 1970
Utilities & green energy
- Sewer: Public Sewer
- Water: Public
Community & HOA
Community
- Features: Clubhouse, Fitness, Lake, Other, Playground, Pool
- Subdivision: Greenwood Village Condo
HOA
- Has HOA: Yes
- Services included: Association Management, Common Area Maintenance, Maintenance Grounds, Maintenance Structure, Other, Snow Removal
- HOA fee: $265 semi-annually
- HOA name: Gvca
- Second HOA fee: $375 monthly
Location
- Region: Sagamore Hills
Financial & listing details
- Price per square foot: $130/sqft
- Tax assessed value: $175,630
- Annual tax amount: $3,068
- Date on market: 2/25/2026
- Cumulative days on market: 28 days
- Listing agreement: Exclusive Right To Sell
Price history
| Date | Event | Price |
|---|---|---|
| 4/20/2026 | Sold | $211,300+0.6%$130/sqft |
Source: Public Record Report a problem | ||
| 3/25/2026 | Pending sale | $210,000$129/sqft |
Source: MLS Now #5184411 Report a problem | ||
| 3/18/2026 | Contingent | $210,000$129/sqft |
Source: MLS Now #5184411 Report a problem | ||
| 2/25/2026 | Listed for sale | $210,000+10.5%$129/sqft |
Source: MLS Now #5184411 Report a problem | ||
| 8/24/2020 | Sold | $190,000+58.1%$116/sqft |
Source: Public Record Report a problem | ||
| 2/19/2015 | Sold | $120,200-3%$74/sqft |
Source:  MLS Now #3677696 Report a problem MLS Now #3677696 Report a problem | ||
| 2/19/2015 | Pending sale | $123,900$76/sqft |
Source: Harmony Homes Realty #3677696 Report a problem | ||
| 1/14/2015 | Listed for sale | $123,900+54.9%$76/sqft |
Source: Harmony Homes Realty #3677696 Report a problem | ||
| 10/24/2014 | Sold | $80,000-42.9%$49/sqft |
Source: Public Record Report a problem | ||
| 8/29/2003 | Sold | $140,000$86/sqft |
Source: Public Record Report a problem | ||
Public tax history
| Year | Property taxes | Tax assessment |
|---|---|---|
| 2025 | $3,069 +13% | $61,470 |
| 2024 | $2,715 +2% | $61,470 |
| 2023 | $2,662 +13.9% | $61,470 +34% |
| 2022 | $2,337 -19.9% | $45,875 |
| 2021 | $2,917 | $45,875 -0.8% |
| 2020 | -- | $46,232 +13.6% |
| 2019 | $2,161 +13.4% | $40,698 0% |
| 2018 | $1,906 -25.3% | $40,700 |
| 2017 | $2,551 | $40,700 |
| 2016 | $2,551 | $40,700 |
| 2015 | $2,551 +3.4% | $40,700 |
| 2014 | $2,467 -4.3% | $40,700 -5.2% |
| 2013 | $2,577 -0.1% | $42,920 |
| 2012 | $2,580 +4.5% | $42,920 +0% |
| 2011 | $2,470 +8.5% | $42,917 -5.4% |
| 2010 | $2,275 | $45,375 |
| 2009 | -- | $45,375 |
| 2008 | $2,328 +7.5% | $45,375 +3.6% |
| 2007 | $2,164 +1.3% | $43,799 |
| 2006 | $2,137 +3.6% | $43,799 |
| 2005 | $2,062 | $43,799 +13.5% |
| 2004 | -- | $38,581 |
| 2003 | $1,651 -2.7% | $38,581 |
| 2002 | $1,697 +11.3% | $38,581 +16.3% |
| 2001 | $1,524 -1% | $33,166 |
| 2000 | $1,540 | $33,166 |
Find assessor info on the county website
Neighborhood: 44067
Nearby homes
- $211,3002 bd2 ba1.6k sqft732 Tinkers Ln #1901, Northfield, OH 44067Sold
- $188,5003 bd1 ba1.3k sqft734 Tinkers Ln, Northfield, OH 44067Off Market
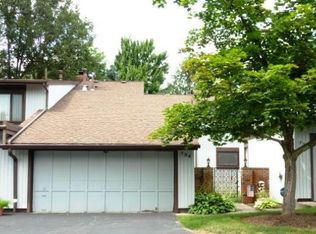
- $210,6002 bd2 ba1.3k sqft736 Tinkers Ln, Northfield, OH 44067Off Market
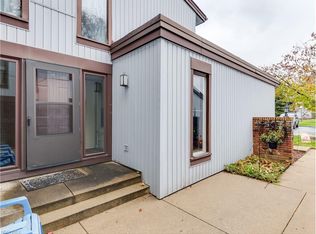
- $220,3003 bd2 ba1.6k sqft738 Tinkers Ln, Northfield, OH 44067Off Market
- $212,1002 bd1 ba1.6k sqft709 Tinkers Ln, Northfield, OH 44067Off Market
- $202,6002 bd1 ba1.3k sqft711 Tinkers Ln, Northfield, OH 44067Off Market
- $238,5002 bd2 ba1.3k sqft724 Tinkers Ln, Northfield, OH 44067Off Market
- $225,4002 bd2 ba1.3k sqft724 Tinkers Ln, Northfield, OH 44067Off Market
Nearby schools
GreatSchools rating
- 9/10Rushwood Elementary SchoolGrades: K-4Distance: 1.1 mi
- 8/10Nordonia Middle SchoolGrades: 7-8Distance: 1.5 mi
- 6/10Nordonia High SchoolGrades: 9-12Distance: 2.7 mi
Schools provided by the listing agent
- District: Nordonia Hills CSD - 7710
Source: MLS Now. This data may not be complete. We recommend contacting the local school district to confirm school assignments for this home.
Get a cash offer in 3 minutes
Find out how much your home could sell for in as little as 3 minutes with a no-obligation cash offer.
Estimated market value
$215,100
Get a cash offer in 3 minutes
Find out how much your home could sell for in as little as 3 minutes with a no-obligation cash offer.
Estimated market value
$215,100
- Ohio
- Summit County
- Northfield
- 44067
- 732 Tinkers Ln
Nearby cities
Nearby zip codes
Other Northfield Topics
