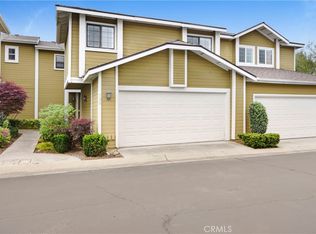
Welcome to Village Walk Where Townhome Living Meets Village Charm! Discover this beautifully upgraded 2-story townhome offering 1,658 square feet of thoughtfully designed living space in the heart of the sought-after Village Walk community. First level has a versatile ground-floor bedroom with a full bath ideal as a private guest suite, home office, or den. A dedicated laundry closet with washer and dryer, a spacious under-stairs storage closet, and direct access to the attached 2-car garage add everyday convenience. For the second Floor the Heart of the Home has an open-concept floor plan unites the kitchen, living, and dining areas into one seamless entertaining space. The gourmet kitchen shines with stainless steel appliances, a full-size refrigerator, rich cherry cabinetry, granite countertops, and a center island perfect for casual dining or morning coffee. Step through the living area onto your private balcony overlooking the greenbelt a peaceful spot to unwind. This level also features the luxurious master suite, complete with a spacious walk-in closet, additional linen closet, private balcony, and a spa-like en-suite bath with dual sinks. A second bedroom and full bath complete the floor. Designer Touches Throughout
Rich hardwood flooring flows through the common living spaces, while plush carpet warms the bedrooms and staircases. Elegant tile flooring graces all bathrooms and the downstairs hallway, adding a polished, cohesive feel throughout. This is truly a Resort-Style Community Living
Village Walk residents enjoy access to a sparkling pool, relaxing spa, and BBQ grills perfect for weekend gatherings. Unbeatable Location that is only a short stroll away, you'll find an incredible array of fine dining, boutique shopping, wine bars, cozy coffee houses, a movie theater that's under new management, a hotel, the prestigious Claremont Colleges, the Civic Center, and Metro Link access. This is village lifestyle at its finest walkable, vibrant, and full of charm. Don't miss your chance to call this exceptional townhome yours!
Townhouse for rent
Townhouse
Available now
Air conditioner, central air, electric
Common area laundry
2 Attached garage spaces parking
Central, forced air
What's special
Sparkling poolDesigner touches throughoutSpacious under-stairs storage closetSpacious walk-in closetLuxurious master suiteAdditional linen closetGranite countertops
- 6 days |
- -- |
- -- |
Zillow last checked:
Listing updated:
Travel times

Let’s turn your rent into credit progress
Build credit history with every on-time payment and get credit for the payment you’re already making.
Facts & features
Interior
Bedrooms & bathrooms
- Bedrooms: 3
- Bathrooms: 3
- Full bathrooms: 3
Rooms
- Room types: Entry/Foyer, Primary Bedroom
Heating
- Central, Forced Air
Cooling
- Air Conditioner, Central Air, Electric
Appliances
- Included: Dishwasher, Dryer, Garbage Disposal, Gas Range, Gas Water Heater, Microwave Oven, Range Hood, Refrigerator, Washer
- Laundry: Common Area, In Unit, Laundry Closet
Features
- Balcony, Bar, Breakfast Bar, Built-in Features, Cathedral Ceiling(s), Ceiling Fan(s), Ceiling Fan(s), Granite Counters, High Ceilings, Open Floorplan, Partially Furnished, Recessed Lighting, Walk In Closet, Walk-In Closet(s)
- Flooring: Carpet, Wood
- Furnished: Yes
Interior area
- Total interior livable area: 1,658 sqft
Property
Parking
- Total spaces: 2
- Parking features: Attached, Garage
- Has attached garage: Yes
- Details: Contact manager
Features
- Stories: 2
- Patio & porch: Patio
- Exterior features: 11-15 Units/Acre, Balcony, Barbecue, Courtyard, Lighting, Partially Furnished
- Pool features: Association, Community, Fenced, Heated, In Ground, Lap, Pool
- Has spa: Yes
- Spa features: Spa
- Has view: Yes
- View description: Courtyard, Peek-A-Boo
Details
- Additional structures: Garage(s)
- Parcel number: 8313027083
Construction
Type & style
- Home type: Townhouse
- Architectural style: Contemporary
- Property subtype: Townhouse
Condition
- Year built: 2004
Utilities & green energy
- Utilities for property: Garbage
Community & HOA
Community
- Features: Pool, Sidewalks, Street Lights
Location
- Region: Claremont
Financial & listing details
- Lease term: 12 Months
Nearby apartments for rent

Price history
| Date | Event | Price |
|---|---|---|
| 9/21/2026 | Listed for rent | $3,600$2/sqft |
Source: CRMLS #CV26206132 Report a problem | ||
| 9/21/2026 | Listing removed | $3,600$2/sqft |
Source: Zillow Rentals Report a problem | ||
| 9/15/2026 | Listed for rent | $3,600$2/sqft |
Source: Zillow Rentals Report a problem | ||
| 4/20/2010 | Sold | $439,000+1.3%$265/sqft |
Source: Public Record Report a problem | ||
| 3/16/2005 | Sold | $433,500$261/sqft |
Source: Public Record Report a problem | ||