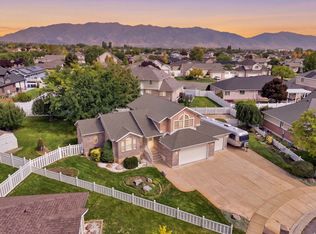
Beautifully maintained, fully finished home on a spacious corner lot in a highly desirable Syracuse neighborhood! Functional floor plan featuring two en-suite bedrooms upstairs and a walkout basement with a wet bar & separation from upstairs. Offering flexibility and potential for a future ADU or rental opportunity with verification of city requirements. Conveniently located just minutes from I-15, the West Davis Corridor, shopping, dining, parks, and everyday amenities, with an elementary school within walking distance. Don't miss this incredible opportunity to own a home in one of Syracuse's most convenient locations! Square footage figures are provided as a courtesy estimate only and were obtained from the previous listing. Buyer is advised to verify all information.
Pending
$720,000
732 W 2300 S, Syracuse, UT 84075
5beds
4,020sqft
Single Family Residence
Built in 1999
0.29 Acres Lot
$711,800 Zestimate®
$179/sqft
$-- HOA
What's special
Beautifully maintainedSpacious corner lotSeparation from upstairsFunctional floor planTwo en-suite bedrooms upstairsFully finished home
- 69 days
- 175
- 11
Zillow last checked:
Listing updated:
Listed by:
Emily Sparrow 801-721-4874,
Real Broker, LLC,
Jacob Sparrow 801-931-8956,
Real Broker, LLC
Source: UtahRealEstate.com,MLS#: 2175493
Facts & features
Interior
Bedrooms & bathrooms
- Bedrooms: 5
- Bathrooms: 4
- Full bathrooms: 2
- 3/4 bathrooms: 1
- 1/2 bathrooms: 1
- Partial bathrooms: 1
- Main level bedrooms: 2
Rooms
- Room types: Master Bathroom, Den/Office
Primary bedroom
- Level: First
Heating
- Forced Air, Central
Cooling
- Central Air
Appliances
- Included: Trash Compactor, Water Softener Owned, Disposal
- Laundry: Electric Dryer Hookup
Features
- Wet Bar, Separate Bath/Shower, Walk-In Closet(s), Granite Counters, Smart Thermostat
- Flooring: Carpet, Hardwood, Tile
- Windows: Blinds, Drapes, Window Coverings, Bay Window(s), Double Pane Windows
- Basement: Full,Walk-Out Access
- Number of fireplaces: 1
- Fireplace features: Fireplace Equipment
Interior area
- Total structure area: 4,020
- Total interior livable area: 4,020 sqft
- Finished area above ground: 2,010
- Finished area below ground: 1,809
Video & virtual tour
Property
Parking
- Total spaces: 8
- Parking features: RV Access/Parking
- Attached garage spaces: 3
- Uncovered spaces: 5
Accessibility
- Accessibility features: Single Level Living
Features
- Stories: 2
- Exterior features: Lighting
- Spa features: Hot Tub
- Fencing: Full
- Has view: Yes
- View description: Mountain(s)
Lot
- Size: 0.29 Acres
- Features: Corner Lot, Curb & Gutter, Sprinkler: Auto-Full
- Topography: Terrain
- Residential vegetation: Landscaping: Full, Mature Trees
Details
- Parcel number: 122620023
- Zoning: R-1
- Zoning description: Single-Family
- Other equipment: Projector
Construction
Type & style
- Home type: SingleFamily
- Architectural style: Rambler/Ranch
- Property subtype: Single Family Residence
Materials
- Asphalt, Brick, Stucco
- Roof: Asphalt
Condition
- Blt./Standing
- New construction: No
- Year built: 1999
Utilities & green energy
- Sewer: Public Sewer, Sewer: Public
- Water: Culinary, Secondary
- Utilities for property: Natural Gas Connected, Electricity Connected, Sewer Connected, Water Connected
Community & HOA
Community
- Features: Sidewalks
- Security: Video Door Bell(s), Alarm System
- Subdivision: Mtn View Estates
HOA
- Has HOA: No
Location
- Region: Syracuse
Financial & listing details
- Price per square foot: $179/sqft
- Tax assessed value: $613,000
- Annual tax amount: $3,495
- Date on market: 5/4/2026
- Listing terms: Cash,Conventional,FHA,VA Loan
- Inclusions: Alarm System, Compactor, Fireplace Equipment, Hot Tub, Water Softener: Own, Window Coverings, Projector, Video Door Bell(s), Smart Thermostat(s)
- Exclusions: Dryer, Freezer, Gas Grill/BBQ, Refrigerator, Washer, Video Camera(s)
- Acres allowed for irrigation: 0
- Electric utility on property: Yes
- Road surface type: Paved
Estimated market value
$711,800
$676,000 - $747,000
$3,416/mo
Price history
| Date | Event | Price |
|---|---|---|
| 9/18/2026 | Pending sale | $720,000$179/sqft |
Source:  UtahRealEstate.com #2175493 Report a problem UtahRealEstate.com #2175493 Report a problem | ||
| 7/30/2026 | Listed for sale | $720,000$179/sqft |
Source: UtahRealEstate.com #2175493 Report a problem | ||
Public tax history
| Year | Property taxes | Tax assessment |
|---|---|---|
| 2025 | $3,495 +4.8% | $613,000 +4.1% |
| 2024 | $3,335 +3.7% | $589,000 +3.5% |
| 2023 | $3,215 -7% | $569,000 -6.7% |
| 2022 | $3,458 +14.9% | $610,000 +35% |
| 2021 | $3,009 +10.5% | $452,000 +14.1% |
| 2020 | $2,723 +2.1% | $396,000 +3.7% |
| 2019 | $2,667 | $382,000 +0.5% |
| 2018 | $2,667 +15.5% | $380,000 +120.3% |
| 2016 | $2,308 | $172,480 +3.2% |
| 2015 | $2,308 +0.2% | $167,090 0% |
| 2014 | $2,304 | $167,134 +7.1% |
| 2013 | $2,304 +2.3% | $156,013 +3% |
| 2012 | $2,253 +1.1% | $151,470 |
| 2011 | $2,228 +0% | $151,470 -10% |
| 2010 | $2,227 +15.4% | $168,300 +6.7% |
| 2009 | $1,930 -2% | $157,795 -5% |
| 2008 | $1,970 -3.5% | $166,100 +0.1% |
| 2007 | $2,040 +6.8% | $165,862 +0% |
| 2006 | $1,910 +5.8% | $165,860 +11.3% |
| 2005 | $1,806 | $148,960 |
| 2004 | -- | $148,960 |
| 2003 | $1,820 +4.2% | $148,960 |
| 2002 | $1,747 +8.4% | $148,960 +8.4% |
| 2001 | $1,612 -0.6% | $137,400 -0.9% |
| 2000 | $1,622 | $138,600 |
Find assessor info on the county website
Monthly payment
Est. payment
Payment breakdown
Explore the cost of this home by adjusting the details. Changes won't be saved.Climate risks
Neighborhood: 84075
Nearby schools
Schools provided by the listing agent
- Elementary: Bluff Ridge
- Middle: Legacy
- High: Clearfield
- District: Davis
Source: UtahRealEstate.com. This data may not be complete. We recommend contacting the local school district to confirm school assignments for this home.

Similar homes
- $630,0004 bd4 ba2.7k sqft2755 S 900 W, Syracuse, UT 84075For Sale
 MLS ID #2184317, McCall Hicken, Real Broker, LLC. UtahRealEstate.com
 - $739,9004 bd4 ba4.5k sqft1319 W 650 S, Syracuse, UT 84075For Sale
 MLS ID #2166101, Ryan Ogden, Realtypath LLC (Executives). UtahRealEstate.com
 - $688,0007 bd4 ba3.5k sqft1072 S 1875 W, Syracuse, UT 84075For Sale
 MLS ID #2169989, Nick Condie, Equity Real Estate (Select). UtahRealEstate.com
 - $639,9006 bd4 ba3.7k sqft3581 W 2500 S, Syracuse, UT 84075For Sale
 MLS ID #2173468, Cheri Johnson, KW Success Keller Williams Realty. UtahRealEstate.com
 - $682,0004 bd3 ba3k sqft849 Saint Andrews Dr, Syracuse, UT 84075For SaleMLS ID #2165326, Viviana Y Arroyo Juarez, START Real Estate. UtahRealEstate.com
- $969,0008 bd4 ba5.5k sqft648 W 2400 S, Syracuse, UT 84075For SaleMLS ID #2182971, Benjamin Brown, Cornerstone Real Estate Group. UtahRealEstate.com
- $1,050,0006 bd4 ba3.7k sqft2786 S 1260 W, Syracuse, UT 84075For SaleMLS ID #2171747, Ryan J Ivie, RE/MAX Associates. UtahRealEstate.com
- $625,0004 bd3 ba2.3k sqft3457 S Birch Ln, Syracuse, UT 84075For SaleMLS ID #2188774, Suzanne Love, KW WESTFIELD. UtahRealEstate.com
- $610,0005 bd4 ba2.9k sqft1173 Inverness Dr, Syracuse, UT 84075For SaleMLS ID #2164476, Brooke Skinner, KW Utah Realtors Keller Williams. UtahRealEstate.com
- $800,0005 bd4 ba4.5k sqft27 S 3475 W, Layton, UT 84041For SaleMLS ID #2184352, John Katsanevas, Jason Mitchell Real Estate Utah LLC. UtahRealEstate.com
- $745,0005 bd3 ba3.2k sqft1133 S Bridgecreek Ln, Layton, UT 84041For SaleMLS ID #2174916, Kelly Lynn, EXP Realty, LLC. UtahRealEstate.com
- $675,0005 bd3 ba3.2k sqft4349 W 625 S, West Pt, UT 84015For SaleMLS ID #2176397, Jaimee M Jacobson, Real Broker, LLC. UtahRealEstate.com
- $710,0005 bd4 ba3.9k sqft2815 N Deere Valley Dr, Layton, UT 84040For SaleMLS ID #2156940, Andrew Donaldson, EXP Realty, LLC. UtahRealEstate.com
- $725,0006 bd3 ba3.3k sqft3323 W 1680 N, Clinton, UT 84015For SaleMLS ID #2177256, L Michelle Dart, EXP Realty, LLC. UtahRealEstate.com
- $615,0005 bd3 ba2.8k sqft1023 N 3300 W, Layton, UT 84041For SaleMLS ID #2182388, JR Draper, Real Broker, LLC. UtahRealEstate.com
- $699,9005 bd3 ba3.1k sqft885 W 2310 N, West Bountiful, UT 84087For SaleMLS ID #2189138, Ryan S Larsen, R Squared Real Estate, LLC. UtahRealEstate.com
- $815,0006 bd5 ba4.4k sqft2103 N 5 E, Layton, UT 84041For SaleMLS ID #2183746, Don K. Patton, RE/MAX Associates. UtahRealEstate.com
- $719,0005 bd4 ba3.5k sqft3741 W 2200 N, Plain City, UT 84404For SaleMLS ID #2185215, David Bolos, Equity Real Estate (Select). UtahRealEstate.com
- $685,0005 bd3 ba3.2k sqft3554 W 1550 N, West Pt, UT 84015For SaleMLS ID #2182020, Phil Flanders, Homie. UtahRealEstate.com
- $545,0005 bd2 ba3.1k sqft569 E 2200 S, Clearfield, UT 84015For SaleMLS ID #2185763, Brandy Ann Pedroni, EXP Realty, LLC. UtahRealEstate.com
