Skip main navigation
Off market
  • $452,500

    732 W 24th St, Houston, TX 77008

    3beds
    2,257sqft
    Single Family Residence
    Built in ----
    -- sqft lot
    $452,500 Zestimate®
    $200/sqft
    $3,273 Estimated rent

    Home value

    $452,500

    $430,000 - $480,000

    $3,273/mo

    Zestimate® history
    Loading
    Loading...

    Owner options

    List your home for rent

    $3,273/mo

    Rent Zestimate®

    Find your next renter with Zillow Rental Manager. Plus, with online applications, you can quickly screen prospective tenants – for free.

    Learn more

    $3,273/mo

    Rent Zestimate®

    Refinance and save

    $3,079/mo

    Est. payment

    Refinancing to a lower rate could help reduce your monthly payments and save thousands over the life of the loan.

    See today's rates

    $3,079/mo

    Est. payment

    Explore your selling options

    Work with a Zillow partner agent

    Leverage their expertise and Zillow's premium Showcase listings to get your home seen by more buyers.

    Get started

    List with your own agent

    Get your home in front of millions of buyers by listing it on Zillow.

    Learn how to do it

    Sell it yourself

    Take full control of how buyers see your home on Zillow by listing For Sale by Owner (FSBO).

    List your home

    What's special

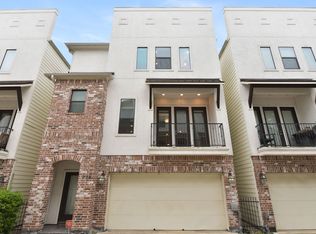
    Step into the epitome of contemporary living with this stunning 3-bedroom, 3.5-bathroom, 3-story home that offers both style and functionality in every detail. Perfectly designed for modern lifestyles, this brand-new home combines open-concept spaces, premium finishes, and flexible living areas for the ultimate comfort. On the first floor, you'll find a private bedroom with an attached full-size bathroom, making it an ideal guest suite or home office. The bedroom includes a small walk-in closet, offering just the right amount of storage for your needs. As you ascend to the second floor, you're greeted by a bright, open kitchen and living room area designed for both relaxation and entertaining. The kitchen is a chef's dream, featuring sleek stainless steel appliances, including a wine fridge, and an expansive island perfect for meal prep or casual dining. Recessed lighting illuminates the space, while large windows invite natural light, creating a warm, welcoming atmosphere. Adjacent to the kitchen is a built-in desk area, perfect for a home office or study nook with a mini wine fridge. A convenient half bathroom and a full-size washer and dryer with cabinetry complete this level. The third floor is dedicated to relaxation, with the spacious primary bedroom offering no carpet, recessed lighting, high vaulted ceiling with a ceiling fan for ultimate comfort. The en-suite bathroom is a true retreat, featuring a double vanity, a stand-up shower, and a luxurious garden tub for a spa-like experience. The expansive walk-in closet provides plenty of room for all your wardrobe essentials, adding both style and convenience to your daily routine. This home offers everything you need for modern living with plenty of space, luxurious finishes, and thoughtful design. Ready to move in and make it your own schedule a tour today! This property is available for a 12- or 18-month lease term. All residents are enrolled in the Resident Benefits Package for $35 a month, which includes HVAC filter delivery, general liability protection, utility concierge services, renters insurance, and more! See Agent or Screening Criteria for details. IMPORTANT INFORMATION If touring with agent they must be present during client property tours to ensure commission eligibility. Application processing time is 2-3 days. Please review Shannon Property Management Application Requirements/Standards before submitting. (LINKING BANK ACCOUNTS IS 100% SECURE & WILL RESULT IN EXPEDITED SCREENING TIME) Lease Term: 12 Months Security Deposit: No Security deposit for those who meet credit/background requirements (Security Deposit Alternative OBLIGO) Parking: Attached 2 car- garage and on street Utilities: Resident pays all utilities Lawn Care: Included Pet Policy: Cats and Dogs are allowed after screening on a case-by-case basis. Pets allowed with additional screening must pay a non-refundable $250 one-time pet fee. Each pet will have a pet monthly fee of $25.00. All pets MUST be registered on https shannonpm.HVAC: Central Air and Forced heat Laundry: In-Unit CAUTION: We do not post on Craigslist or Facebook Marketplace. Additionally, we do not collect payments via Zelle, Cash App, or similar platforms.

    This property is off market, which means it's not currently listed for sale or rent on Zillow. This may be different from what's available on other websites or public sources.

    Zillow last checked:

    Listing updated:

    Source: Zillow Rentals

    Facts & features

    Interior

    Bedrooms & bathrooms
    • Bedrooms: 3
    • Bathrooms: 4
    • Full bathrooms: 3
    • 1/2 bathrooms: 1
    Appliances
    • Included: Dishwasher, Dryer, Microwave, Range/Oven, Refrigerator, Washer
    • Laundry: In Unit
    Features
    • Range/Oven, Walk In Closet, Walk-In Closet(s)
    Interior area
    • Total interior livable area: 2,257 sqft

    Property

    Parking
    • Details: Contact manager
    Features
    • Exterior features: No Utilities included in rent, Range/Oven, Security: none, Walk In Closet
    Details
    • Parcel number: 1349080010006

    Construction

    Type & style
    • Home type: SingleFamily
    • Property subtype: Single Family Residence

    Community & neighborhood

    Location
    • Region: Houston

    Price history

    DateEventPrice
    2/8/2025Listing removed$2,900$1/sqft
    Source: Zillow Rentals Report a problem
    2/7/2025Price change$2,900-3.3%$1/sqft
    Source: Zillow Rentals Report a problem
    1/28/2025Price change$3,000-3.2%$1/sqft
    Source: Zillow Rentals Report a problem
    12/10/2024Price change$3,100-6.1%$1/sqft
    Source: Zillow Rentals Report a problem
    11/15/2024Listed for rent$3,300$1/sqft
    Source: Zillow Rentals Report a problem
    8/19/2021Sold--
    Source: Agent Provided Report a problem
    7/15/2021Pending sale$399,900$177/sqft
    Source: HAR #21694318 Report a problem
    7/8/2021Listed for sale$399,900+1.2%$177/sqft
    Source: HAR #21694318 Report a problem
    10/22/2020Listing removed$395,000$175/sqft
    Source: Redfin Corporation #96344167 Report a problem
    9/23/2020Price change$395,000-1.3%$175/sqft
    Source: Redfin Corporation #96344167 Report a problem
    8/14/2020Listed for sale$400,000+3.9%$177/sqft
    Source: Redfin Corporation #96344167 Report a problem
    4/25/2019Sold--
    Source: Agent Provided Report a problem
    3/28/2019Pending sale$385,000$171/sqft
    Source: Better Homes and Gardens Real Estate Gary Greene #19110177 Report a problem
    3/21/2019Listed for sale$385,000$171/sqft
    Source: BHGRE Gary Greene #19110177 Report a problem
    7/6/2015Sold--
    Source: Agent Provided Report a problem

    Public tax history

    YearProperty taxesTax assessment
    2025$10,108 +44.5%$475,628 +1.4%
    2024$6,996 -28.8%$468,996 -3.8%
    2023$9,821 +5.7%$487,457 +15.5%
    2022$9,295 $422,133 +9.8%
    2021-- $384,544 +2.7%
    2020$6,924 -1.1%$374,500 -0.1%
    2019$6,999 +1.3%$375,000 +5.6%
    2018$6,909 $355,000
    2017$6,909 -0.1%$355,000
    2016$6,915 +38%$355,000 +11.5%
    2015$5,013 $318,246

    Find assessor info on the county website

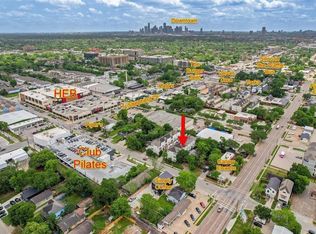
    Neighborhood: Greater Heights

    Nearby schools

    GreatSchools rating
    Get a cash offer in 3 minutes
    Find out how much your home could sell for in as little as 3 minutes with a no-obligation cash offer.
    Estimated market value
    $452,500
    Get a cash offer in 3 minutes
    Find out how much your home could sell for in as little as 3 minutes with a no-obligation cash offer.
    Estimated market value
    $452,500