A rare opportunity set on two private acres in Fortville, this exceptional estate offers a beautifully designed multi-generational living experience without compromise! Thoughtfully crafted for connection and independence, the property features two fully updated residences, each with their own private entrances, seamlessly joined by an all seasons room and a shared 2 car garage. The main residence offers 4 bedrooms and 3 bathrooms, while the secondary residence includes 3 bedrooms and 2 bathrooms. Both are finished to the same high standard with modern updates, beautiful finishes, and intentional layouts. Whether welcoming extended family, hosting long-term guests, or creating a private living arrangement for loved ones, this home provides flexibility while preserving privacy and comfort for all. Outdoors, the lifestyle continues with an in-ground pool, acreage and a pole barn, perfect for storage, hobbies, or future business possibilities. This is a property designed to grow with you, adapt to your needs, and elevate everyday living!
Pending
Price cut: $24.9K (6/12)
$675,000
732 W 700 N, Fortville, IN 46040
6beds
4,037sqft
Residential, Single Family Residence
Built in 1967
1.95 Acres Lot
$-- Zestimate®
$167/sqft
$-- HOA
What's special
Pole barnModern updatesTwo private acresIntentional layoutsAll seasons roomPrivate entrancesIn-ground pool
- 170 days |
- 214 |
- 1 |
Zillow last checked:
Listing updated:
Listed by:
Scott Chain 317-777-1428,
RE/MAX Advanced Realty
Source: MIBOR as distributed by MLS GRID,MLS#: 22082254
Facts & features
Interior
Bedrooms & bathrooms
- Bedrooms: 6
- Bathrooms: 5
- Full bathrooms: 5
- Main level bathrooms: 5
- Main level bedrooms: 6
Primary bedroom
- Level: Main
- Area: 190 Square Feet
- Dimensions: 19x10
Bedroom 2
- Level: Main
- Area: 135 Square Feet
- Dimensions: 15x9
Bedroom 3
- Level: Main
- Area: 150 Square Feet
- Dimensions: 15x10
Bedroom 4
- Level: Main
- Area: 190 Square Feet
- Dimensions: 19x10
Bedroom 5
- Level: Main
- Area: 196 Square Feet
- Dimensions: 14x14
Bedroom 6
- Level: Main
- Area: 196 Square Feet
- Dimensions: 14x14
Bonus room
- Level: Main
- Area: 240 Square Feet
- Dimensions: 20x12
Dining room
- Level: Main
- Area: 540 Square Feet
- Dimensions: 27x20
Kitchen
- Level: Main
- Area: 300 Square Feet
- Dimensions: 25x12
Laundry
- Level: Main
- Area: 80 Square Feet
- Dimensions: 10x8
Living room
- Level: Main
- Area: 675 Square Feet
- Dimensions: 27x25
Sun room
- Level: Main
- Area: 240 Square Feet
- Dimensions: 12x20
Heating
- Propane
Cooling
- Central Air
Appliances
- Included: Dishwasher, Microwave, Electric Oven, Refrigerator
Features
- Attic Access, Breakfast Bar, High Ceilings, In-Law Floorplan, Eat-in Kitchen, Walk-In Closet(s)
- Has basement: No
- Attic: Access Only
- Number of fireplaces: 1
- Fireplace features: Family Room
Interior area
- Total structure area: 4,037
- Total interior livable area: 4,037 sqft
Property
Parking
- Total spaces: 4
- Parking features: Attached, Carport, Detached, Aggregate, Gravel, Garage Door Opener, Workshop in Garage
- Attached garage spaces: 4
- Has carport: Yes
Features
- Levels: One
- Stories: 1
- Patio & porch: Patio
- Exterior features: Storage, Fire Pit
- Pool features: In Ground
- Fencing: Fenced,Chain Link,Partial,Privacy,Front Yard,Security
Lot
- Size: 1.95 Acres
- Features: Access, Not In Subdivision, Rural - Not Subdivision, Mature Trees, Trees-Small (Under 20 Ft), Wooded
Details
- Additional structures: Barn Mini, Barn Pole, Guest House, Storage
- Parcel number: 300226300030000016
- Horse amenities: None
Construction
Type & style
- Home type: SingleFamily
- Architectural style: Ranch
- Property subtype: Residential, Single Family Residence
Materials
- Brick
- Foundation: Block
Condition
- Updated/Remodeled
- New construction: No
- Year built: 1967
Utilities & green energy
- Water: Private
Community & HOA
Community
- Subdivision: No Subdivision
HOA
- Has HOA: No
Location
- Region: Fortville
Financial & listing details
- Price per square foot: $167/sqft
- Tax assessed value: $119,800
- Annual tax amount: $2,706
- Date on market: 2/2/2026
- Cumulative days on market: 378 days
Estimated market value
Not available
Estimated sales range
Not available
Not available
Price history
| Date | Event | Price |
|---|---|---|
| 6/22/2026 | Pending sale | $675,000$167/sqft |
Source:  MIBOR as distributed by MLS GRID #22082254 Report a problem MIBOR as distributed by MLS GRID #22082254 Report a problem | ||
| 6/12/2026 | Price change | $675,000-3.6%$167/sqft |
Source: MIBOR as distributed by MLS GRID #22082254 Report a problem | ||
| 4/14/2026 | Price change | $699,900-3.4%$173/sqft |
Source: MIBOR as distributed by MLS GRID #22082254 Report a problem | ||
| 4/7/2026 | Price change | $724,900-3.2%$180/sqft |
Source: MIBOR as distributed by MLS GRID #22082254 Report a problem | ||
| 2/2/2026 | Listed for sale | $749,000-6.4%$186/sqft |
Source: MIBOR as distributed by MLS GRID #22082254 Report a problem | ||
| 1/1/2026 | Listing removed | $799,900$198/sqft |
Source: MIBOR as distributed by MLS GRID #22071023 Report a problem | ||
| 12/31/2025 | Price change | $799,900+3.9%$198/sqft |
Source: MIBOR as distributed by MLS GRID #22071023 Report a problem | ||
| 11/18/2025 | Price change | $769,900-3.8%$191/sqft |
Source: MIBOR as distributed by MLS GRID #22071023 Report a problem | ||
| 10/31/2025 | Listed for sale | $799,900+1.9%$198/sqft |
Source: MIBOR as distributed by MLS GRID #22071023 Report a problem | ||
| 10/9/2025 | Listing removed | $785,000$194/sqft |
Source: MIBOR as distributed by MLS GRID #22039211 Report a problem | ||
| 10/3/2025 | Price change | $785,000+12.2%$194/sqft |
Source: MIBOR as distributed by MLS GRID #22039211 Report a problem | ||
| 9/12/2025 | Price change | $699,900-10.8%$173/sqft |
Source: MIBOR as distributed by MLS GRID #22039211 Report a problem | ||
| 6/13/2025 | Price change | $785,000-5.4%$194/sqft |
Source: MIBOR as distributed by MLS GRID #22039211 Report a problem | ||
| 5/17/2025 | Listed for sale | $829,900+631.2%$206/sqft |
Source: MIBOR as distributed by MLS GRID #22039211 Report a problem | ||
| 7/23/2013 | Sold | $113,499-11%$28/sqft |
Source: MIBOR as distributed by MLS GRID #21230478 Report a problem | ||
| 3/14/2013 | Sold | $127,500$32/sqft |
Source: Public Record Report a problem | ||
Public tax history
| Year | Property taxes | Tax assessment |
|---|---|---|
| 2025 | $2,559 -66.1% | $119,800 -70.1% |
| 2024 | $7,537 +10.2% | $400,600 +15.2% |
| 2023 | $6,837 +27.2% | $347,700 +11.9% |
| 2022 | $5,376 +4.5% | $310,600 +18.2% |
| 2021 | $5,145 +10.3% | $262,800 +5% |
| 2020 | $4,663 +0.4% | $250,300 +7.8% |
| 2019 | $4,644 -3.4% | $232,200 +0.2% |
| 2018 | $4,810 -1.1% | $231,700 -2.4% |
| 2017 | $4,864 | $237,400 +3.5% |
| 2016 | $4,864 +2.6% | $229,400 +3.4% |
| 2014 | $4,742 +2.5% | $221,900 -16.9% |
| 2013 | $4,624 -11.8% | $266,900 +2.7% |
| 2012 | $5,244 +67.5% | $260,000 -4.8% |
| 2011 | $3,131 +1.3% | $273,100 -3.9% |
| 2010 | $3,090 | $284,100 |
| 2009 | $3,090 +2.9% | $284,100 +3.9% |
| 2007 | $3,003 -6.6% | $273,400 +2.4% |
| 2006 | $3,216 | $267,100 +8.1% |
| 2005 | -- | $247,200 |
Find assessor info on the county website
Monthly payment
Est. payment
Payment breakdown
Explore the cost of this home by adjusting the details. Changes won't be saved.Climate risks
Neighborhood: 46040
Nearby schools
GreatSchools rating
- 7/10Fortville Elementary SchoolGrades: K-5Distance: 1.9 mi
- 6/10Mt Vernon Middle SchoolGrades: 6-8Distance: 1.5 mi
- 8/10Mt Vernon High SchoolGrades: 9-12Distance: 1.7 mi
Schools provided by the listing agent
- Middle: Mt Vernon Middle School
- High: Mt Vernon High School
Source: MIBOR as distributed by MLS GRID. This data may not be complete. We recommend contacting the local school district to confirm school assignments for this home.
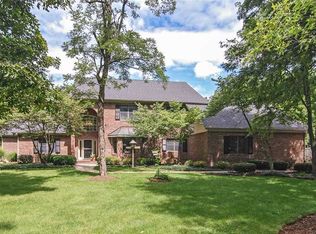
- $1,221,6007 bd7 ba6.8k sqft774 W 700 N, Fortville, IN 46040Off Market
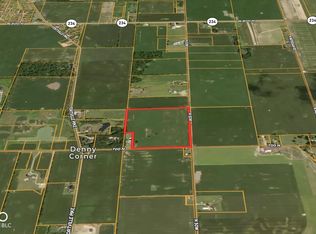
- $1,500,00038.05 Acres700 W Dr N, Fortville, IN 46040Lot/Land
- $187,5002 bd1 ba832 sqft867 W 700 N, Fortville, IN 46040Off Market
- $1,765,100-- bd-- ba-- sqft700 West Dr, Fortville, IN 46040Off Market
- $663,5003 bd3 ba2.6k sqft7051 N Fortville Pike, Greenfield, IN 46140Off Market
- $250,1004 bd1 ba2.1k sqft6993 N Fortville Pike, Greenfield, IN 46140Off Market
- $995,7005 bd3 ba6.1k sqft7031 N Fortville Pike, Fortville, IN 46040Off Market
- $1,053,4005 bd3 ba6.1k sqft7031 N Fortville Pike, Greenfield, IN 46140Off Market
A local agent can set up tours, give advice and negotiate with sellers.
Similar homes
- $649,9005 bd4 ba4.5k sqft2851 N Franklin St, Greenfield, IN 46140Active
 MLS ID #22101018, Sarah Jo Achor, F.C. Tucker Company. MIBOR as distributed by MLS GRID
 - $699,9004 bd4 ba2.8k sqft12312 E 62nd St, Indianapolis, IN 46235Active
 MLS ID #22101088, Patricia Torr, F.C. Tucker Company. MIBOR as distributed by MLS GRID
 - $530,0005 bd4 ba3.1k sqft16352 Sedalia Dr, Fishers, IN 46040Active
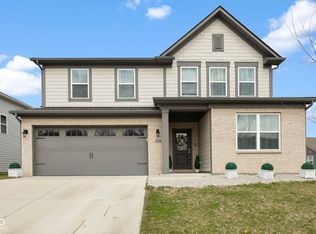 MLS ID #22087964, Kamaljeet Kaur, TJ Realty Inc.. MIBOR as distributed by MLS GRID
 - $745,0005 bd5 ba4.8k sqft9661 Wading Crane Ave, McCordsville, IN 46055Active
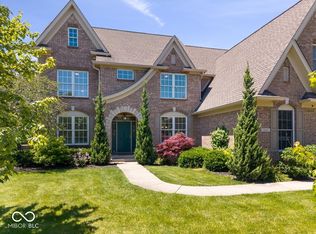 MLS ID #22104237, Jamie Boer, Compass Indiana, LLC. MIBOR as distributed by MLS GRID
 - $540,0004 bd3 ba4.3k sqft10490 Sanford Ct, Fortville, IN 46040ActiveMLS ID #22107396, Amy Corey, Keller Williams Indy Metro NE. MIBOR as distributed by MLS GRID
- $769,9004 bd4 ba5.1k sqft12205 Hidden Point Ct, Fishers, IN 46037ActiveMLS ID #22112158, Travis Carroll, REMAX ONE. MIBOR as distributed by MLS GRID
- $434,9005 bd3 ba2.4k sqft9863 Gaylen Ct, Fishers, IN 46040ActiveMLS ID #22106260, Megan Johnston, Highgarden Real Estate. MIBOR as distributed by MLS GRID
- $650,0004 bd4 ba3.8k sqft16424 Stony Ridge Dr, Noblesville, IN 46060ActiveMLS ID #22103813, Eric Heuer, RE/MAX Edge. MIBOR as distributed by MLS GRID
- $500,0003 bd2 ba2.7k sqft10421 Oxer Dr, Fishers, IN 46040ActiveMLS ID #22112968, Shelley Hansell, Keller Williams Indy Metro NE. MIBOR as distributed by MLS GRID
- $815,0005 bd4 ba4.4k sqft11217 Woods Bay Ln, Indianapolis, IN 46236ActiveMLS ID #22112098, Jeanna Chandler, Engel & Volkers. MIBOR as distributed by MLS GRID
- $725,0004 bd4 ba2.8k sqft5314 Shorewood Dr, Indianapolis, IN 46220ActiveMLS ID #22109683, Jason Riley, eXp Realty, LLC. MIBOR as distributed by MLS GRID
- $379,9004 bd3 ba2.3k sqft1715 Beyers St, Fortville, IN 46040ActiveMLS ID #22094473, Rashelle Howe, CENTURY 21 Scheetz. MIBOR as distributed by MLS GRID
- $509,0004 bd3 ba3.5k sqft7409 River Birch Ln, Indianapolis, IN 46236ActiveMLS ID #22103602, Sheila Huerta Eriza, AMR Real Estate LLC. MIBOR as distributed by MLS GRID
- $610,0004 bd3 ba3.2k sqft11506 Rolling Springs Dr, Carmel, IN 46033ActiveMLS ID #22108375, Katy Zirkelbach, Keller Williams Indy Metro Partners. MIBOR as distributed by MLS GRID
- $550,0005 bd4 ba3.9k sqft13111 Avon Cross Way, Fishers, IN 46037ActiveMLS ID #22106996, Douglas Martin, Compass Indiana, LLC. MIBOR as distributed by MLS GRID
- $585,0003 bd3 ba3.9k sqft15143 Bentfield Ct, Fishers, IN 46037ActiveMLS ID #22106322, Laura Deluca, CENTURY 21 Scheetz. MIBOR as distributed by MLS GRID
- $397,9005 bd3 ba2.9k sqft1594 Pritchet St, Fortville, IN 46040ActiveMIBOR as distributed by MLS GRID
- $585,0004 bd3 ba2.3k sqft430 W 64th St, Indianapolis, IN 46260ActiveMLS ID #22107232, Hayley Wild, Compass Indiana, LLC. MIBOR as distributed by MLS GRID
- $629,9903 bd3 ba5.1k sqft6890 Enclave Dr, McCordsville, IN 46055ActiveMIBOR as distributed by MLS GRID
- $445,0005 bd3 ba2.5k sqft5855 Kilmer Ln, Indianapolis, IN 46250ActiveMLS ID #22105279, Angela Miller Brees, Berkshire Hathaway Home. MIBOR as distributed by MLS GRID
