Skip main navigation
Sold for $525,875
  • $525,875

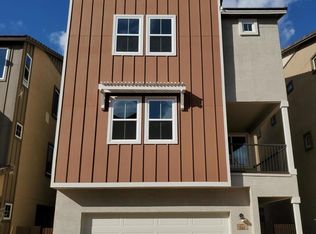
    732 W FLINTLOCK Way, Chandler, AZ 85286

    3beds
    2,089sqft
    Single Family Residence
    Built in 2019
    2,030 Square Feet Lot
    $523,100 Zestimate®
    $252/sqft
    $2,841 Estimated rent

    Home value

    $523,100

    $476,000 - $575,000

    $2,841/mo

    Zestimate® history
    Loading
    Loading...

    Owner options

    List your home for rent

    $2,841/mo

    Rent Zestimate®

    Find your next renter with Zillow Rental Manager. Plus, with online applications, you can quickly screen prospective tenants – for free.

    Learn more

    $2,841/mo

    Rent Zestimate®

    Refinance and save

    $3,127/mo

    Est. payment

    Refinancing to a lower rate could help reduce your monthly payments and save thousands over the life of the loan.

    See today's rates

    $3,127/mo

    Est. payment

    Explore your selling options

    Work with a Zillow partner agent

    Leverage their expertise and Zillow's premium Showcase listings to get your home seen by more buyers.

    Get started

    List with your own agent

    Get your home in front of millions of buyers by listing it on Zillow.

    Learn how to do it

    Sell it yourself

    Take full control of how buyers see your home on Zillow by listing For Sale by Owner (FSBO).

    List your home

    What's special

    Heated pool and spaLarge balconyInviting kitchenMain level balconyDog parkOversized center islandPantry area
    Welcome to your new home at The Lofts at Haven in the heart of Chandler. This 3 bedroom, 3 1/2 bath home features a unique, well designed, floor plan with the main living area on the 2nd floor. On the bottom level you will find a large bedroom with its own full bath. A sliding door leads you to your private back yard. Up to the second level is where you will find the spacious living room, dining area and inviting kitchen. Also, on this floor is the laundry room, pantry area and a half bath. The large kitchen boasts ample storage space and an oversized center island. The dining area is off of the great room where plenty of natural light floods in. Enjoy a cup of coffee on the main level balcony while watching the sunrise. A great place to relax and say hello to your neighbors as they pass by. On the third floor is where the owner's suite and a 3rd bedroom with an attached bath is found. The owner's suite is spacious and has its own access to another large balcony. You will also find a grand bath featuring a soaking tub, stall shower, dual vanity and a walk-in closet with a custom organization system. The Haven gated community features a heated pool and spa, a covered outdoor living area with a fireplace off of the pool, a playground, a gym and a dog park. This Molina floor plan rarely comes available in this community and is ready for its new owner to make it their home. Easy freeway access and close proximity to downtown Chandler and it's shopping an restaurants.

    Zillow last checked:

    Listing updated:

    Listed by:

    Sherri Poindexter 623-252-9518,

    West USA Realty

    Bought with:

    Melody Oaks, SA560618000

    DPR Realty LLC

    Source: ARMLS,MLS#: 6865136MLS Logo

    Facts & features

    Interior

    Bedrooms & bathrooms
    • Bedrooms: 3
    • Bathrooms: 4
    • Full bathrooms: 3
    • 1/2 bathrooms: 1
    Primary bedroom
    • Area: 225.6
    • Dimensions: 15.00 x 15.04
    Bedroom 3
    • Area: 113.83
    • Dimensions: 10.80 x 10.54
    Dining room
    • Area: 700.43
    • Dimensions: 23.93 x 29.27
    Heating
    • ENERGY STAR Qualified Equipment
    Cooling
    • Central Air, Ceiling Fan(s), Programmable Thmstat
    Appliances
    • Included: Water Softener Owned, Built-in Microwave, Dishwasher, Disposal, Gas Cooktop
    • Laundry: Upper Level, Engy Star (See Rmks)
    Features
    • Pantry, High Speed Internet, Smart Home, Granite Counters, Double Vanity, Upstairs, Breakfast Bar, 9+ Flat Ceilings, Separate Shwr & Tub
    • Flooring: Carpet, Tile
    • Has basement: No
    • Has fireplace: No
    Interior area
    • Total structure area: 2,089
    • Total interior livable area: 2,089 sqft

    Property

    Parking
    • Total spaces: 4
    • Parking features: Garage Door Opener
    • Garage spaces: 2
    • Uncovered spaces: 2
    Features
    • Stories: 3
    • Patio & porch: Covered, Patio
    • Exterior features: Balcony, Private Yard
    • Has spa: Yes
    • Spa features: Heated
    • Fencing: Block
    Lot
    • Size: 2,030 sqft
    • Features: North/South Exposure, Desert Front, Synthetic Grass Back
    Details
    • Parcel number: 30327829

    Construction

    Type & style
    • Home type: SingleFamily
    • Architectural style: Contemporary
    • Property subtype: Single Family Residence
    Materials
    • Stucco, Wood Frame
    • Roof: Tile
    Condition
    • Year built: 2019
    Details
    • Builder name: Mattamy Homes

    Utilities & green energy

    • Sewer: Public Sewer
    • Water: City Water

    Community & neighborhood

    Community
    • Community features: Pool, Gated, Community Spa, Community Spa Htd, Playground, Fitness Center
    Location
    • Region: Chandler
    • Subdivision: HAVEN PHASE 2

    HOA & financial

    HOA
    • Has HOA: Yes
    • HOA fee: $130 monthly
    • Services included: Front Yard Maint
    • Association name: Haven Homeowners
    • Association phone: 480-422-0888

    Other

    Other facts
    • Listing terms: Cash,Conventional,VA Loan
    • Ownership: Fee Simple

    Price history

    DateEventPrice
    10/30/2025Sold$525,875-2.4%$252/sqft
    Source: ARMLS #6865136 Report a problem
    10/17/2025Pending sale$539,000$258/sqft
    Source: ARMLS #6865136 Report a problem
    9/26/2025Price change$539,000-2%$258/sqft
    Source: ARMLS #6865136 Report a problem
    7/11/2025Price change$550,000-2.2%$263/sqft
    Source: ARMLS #6865136 Report a problem
    6/20/2025Price change$562,500-0.4%$269/sqft
    Source: ARMLS #6865136 Report a problem
    5/12/2025Listed for sale$565,000+58.2%$270/sqft
    Source: ARMLS #6865136 Report a problem
    10/18/2019Sold$357,228$171/sqft
    Source: Public Record Report a problem

    Public tax history

    YearProperty taxesTax assessment
    2025$2,065 +1.4%$45,930 -8.6%
    2024$2,037 +2.1%$50,260 +107.7%
    2023$1,995 +3%$24,197 -26.9%
    2022$1,937 -4.2%$33,120 +2.7%
    2021$2,021 +639.1%$32,250 +8%
    2020$273 $29,860 +667.6%
    2019-- $3,890

    Find assessor info on the county website

    Neighborhood: 85286

    Nearby schools

    GreatSchools rating
    Schools provided by the listing agent
    • Elementary: Frye Elementary School
    • Middle: Bogle Junior High School
    • High: Hamilton High School
    • District: Chandler Unified District #80

    Source: ARMLS. This data may not be complete. We recommend contacting the local school district to confirm school assignments for this home.

    Get a cash offer in 3 minutes
    Find out how much your home could sell for in as little as 3 minutes with a no-obligation cash offer.
    Estimated market value
    $523,100
    Get a cash offer in 3 minutes
    Find out how much your home could sell for in as little as 3 minutes with a no-obligation cash offer.
    Estimated market value
    $523,100