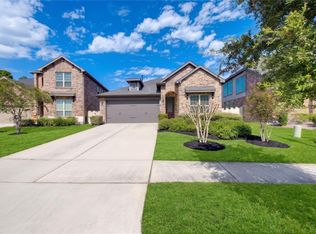
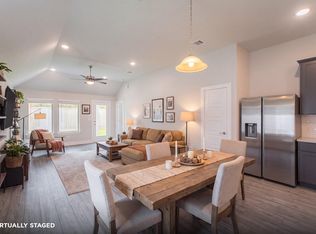
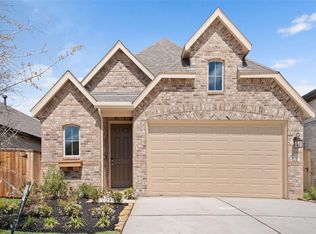
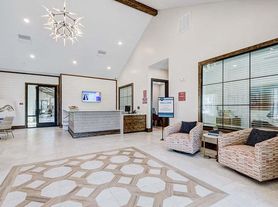
Nestled within Grand Central Park master-planned community, this home offers convenience surrounded by trees, scenic trails, lakes, and thoughtfully designed green spaces, residents enjoy a peaceful retreat while remaining minutes from shopping, dining, entertainment, and major commuter routes. The home features a well-designed floor plan ideal for both everyday living and entertaining. Spacious living areas, abundant natural light, and contemporary finishes create a warm and inviting atmosphere. The kitchen serves as the heart of the home, offering ample workspace and storage while seamlessly connecting to the main living and dining areas. Residents enjoy access to exceptional community amenities, including resort-style pools, parks, playgrounds, fitness facilities, lakes, trails, and year-round community events. Conveniently located near I-45 The Woodlands. Experience nature, convenience, and modern living. This is more than a home, it's a lifestyle.
Copyright notice - Data provided by HAR.com 2022 - All information provided should be independently verified.
House for rent
Singlefamily
Available now
Air conditioner, electric
In unit laundry
2 Attached garage spaces parking
Electric, natural gas
What's special
Contemporary finishesAbundant natural lightWell-designed floor planResort-style poolsWarm and inviting atmosphere
- --
- on Zillow |
- --
- views |
- --
- saves |
Zillow last checked:
Listing updated:
Travel times

Let’s turn your rent into credit progress
Build credit history with every on-time payment and get credit for the payment you’re already making.
Facts & features
Interior
Bedrooms & bathrooms
- Bedrooms: 3
- Bathrooms: 2
- Full bathrooms: 2
Heating
- Electric, Natural Gas
Cooling
- Air Conditioner, Electric
Appliances
- Included: Dishwasher, Dryer, Full Size, Garbage Disposal, Gas Oven, Gas Range, Microwave Oven, Refrigerator, Washer
- Laundry: In Unit
Features
- All Bedrooms Down, Formal Entry/Foyer
- Flooring: Carpet, Tile
Interior area
- Total interior livable area: 1,900 sqft
Property
Parking
- Total spaces: 2
- Parking features: Attached, Driveway, Garage, On Street, Open
- Has attached garage: Yes
- Has uncovered spaces: Yes
- Details: Contact manager
Features
- Stories: 1
- Exterior features: All Bedrooms Down, Formal Entry/Foyer, Garbage Service, Jogging Path, Playground, Pond
- Has private pool: Yes
- Pool features: Pool
Lot
- Features: Back Yard, Subdivided
Details
- Additional structures: Garage(s)
- Parcel number: 53752505400
Construction
Type & style
- Home type: SingleFamily
- Architectural style: Traditional
- Property subtype: SingleFamily
Condition
- Year built: 2023
Community & HOA
Community
- Features: Park, Playground, Pool
Location
- Region: Conroe
Financial & listing details
- Lease term: 12 Months
Nearby apartments for rent
Price history
| Date | Event | Price |
|---|---|---|
| 11/22/2026 | Listed for rent | $2,500$1/sqft |
Source:  HAR #69085742 Report a problem | ||
| 6/18/2026 | Listing removed | $2,500$1/sqft |
Source: HAR #25235220 Report a problem | ||
| 6/5/2026 | Listed for rent | $2,500$1/sqft |
Source: HAR #25235220 Report a problem | ||
| 3/12/2024 | Listing removed | -- |
Source:  HAR #22145512 Report a problem | ||
| 12/12/2023 | Pending sale | $359,990$189/sqft |
Source: HAR #22145512 Report a problem | ||
| 11/28/2023 | Price change | $359,990-4%$189/sqft |
Source: HAR #22145512 Report a problem | ||
| 11/3/2023 | Price change | $374,990-3.2%$197/sqft |
Source: HAR #22145512 Report a problem | ||
| 8/24/2023 | Price change | $387,433+0.8%$204/sqft |
Source: Coventry Homes Report a problem | ||
| 7/18/2023 | Listed for sale | $384,433$202/sqft |
Source: Coventry Homes Report a problem | ||