Move in ready multi level living townhome in PRIME Naperville location/schools. Freshly painted, new LVP flooring and refreshed bathrooms. Open layout ideal for entertaining with a powder bath on the main level. Sliding doors lead to your private patio, perfect for relaxing or entertaining. Finished lower level perfect for family room/rec room pace. Huge storage space with built in shelving that can, easily, be finished for an additional bedroom. The spacious primary suite offers a full private bath with built in vanity. Enjoy the convenience of second-floor laundry. Enjoy a prime location just steps from the Metra BNSF Route 59 train station and scenic Country Lake Park, plus quick access to Route 59's popular dining, shopping, and entertainment. Also a few minute drive to the highly revered downtown Naperville.
Closed
$345,000
732 Woodewind Dr, Naperville, IL 60563
2beds
--sqft
Townhouse, Single Family Residence
Built in 1999
-- sqft lot
$349,600 Zestimate®
$--/sqft
$2,294 Estimated rent
Home value
$349,600
$318,000 - $381,000
$2,294/mo
Zestimate® history
Owner options
List your home for rent
$2,294/mo
Rent Zestimate®
Find your next renter with Zillow Rental Manager. Plus, with online applications, you can quickly screen prospective tenants – for free.
$2,294/mo
Rent Zestimate®
Refinance and save
$2,790/mo
Est. payment
Refinancing to a lower rate could help reduce your monthly payments and save thousands over the life of the loan.
$2,790/mo
Est. payment
Explore your selling options
Work with a Zillow partner agent
Leverage their expertise and Zillow's premium Showcase listings to get your home seen by more buyers.
Get startedList with your own agent
Get your home in front of millions of buyers by listing it on Zillow.
Learn how to do itSell it yourself
Take full control of how buyers see your home on Zillow by listing For Sale by Owner (FSBO).
List your homeWhat's special
Refreshed bathroomsFreshly paintedSecond-floor laundryNew lvp flooringSpacious primary suite
Zillow last checked:
Listing updated:
Listed by:
Grigory Pekarsky 773-645-4455,
Vesta Preferred LLC,
Gian Dasdelen,
Vesta Preferred LLC
Bought with:
Ishtiaq Pavel
Equity Market Realty Inc.
Source: MRED as distributed by MLS GRID,MLS#: 12575518
Facts & features
Interior
Bedrooms & bathrooms
- Bedrooms: 2
- Bathrooms: 3
- Full bathrooms: 2
- 1/2 bathrooms: 1
Rooms
- Room types: Storage
Primary bedroom
- Features: Flooring (Carpet), Bathroom (Full)
- Level: Second
- Area: 252 Square Feet
- Dimensions: 18X14
Bedroom 2
- Features: Flooring (Carpet)
- Level: Second
- Area: 132 Square Feet
- Dimensions: 12X11
Dining room
- Features: Flooring (Luxury Vinyl)
- Level: Main
- Area: 132 Square Feet
- Dimensions: 12X11
Family room
- Features: Flooring (Carpet)
- Level: Lower
- Area: 300 Square Feet
- Dimensions: 20X15
Kitchen
- Features: Kitchen (Eating Area-Breakfast Bar, Pantry-Closet), Flooring (Luxury Vinyl)
- Level: Main
- Area: 72 Square Feet
- Dimensions: 9X8
Laundry
- Features: Flooring (Ceramic Tile)
- Level: Second
- Area: 35 Square Feet
- Dimensions: 7X5
Living room
- Features: Flooring (Luxury Vinyl)
- Level: Main
- Area: 168 Square Feet
- Dimensions: 14X12
Storage
- Level: Lower
- Area: 225 Square Feet
- Dimensions: 15X15
Heating
- Natural Gas, Forced Air
Cooling
- Central Air
Appliances
- Included: Range, Microwave, Refrigerator, Washer, Dryer
- Laundry: Upper Level, Washer Hookup, In Unit
Features
- Storage
- Flooring: Hardwood
- Basement: Partially Finished,Full
Interior area
- Total structure area: 0
Property
Parking
- Total spaces: 3
- Parking features: Asphalt, Garage Door Opener, Yes, Garage Owned, Attached, Garage
- Attached garage spaces: 1
- Has uncovered spaces: Yes
Accessibility
- Accessibility features: No Disability Access
Lot
- Features: Common Grounds
Details
- Parcel number: 0709310030
- Special conditions: None
Construction
Type & style
- Home type: Townhouse
- Property subtype: Townhouse, Single Family Residence
Materials
- Vinyl Siding
Condition
- New construction: No
- Year built: 1999
- Major remodel year: 2026
Utilities & green energy
- Sewer: Public Sewer
- Water: Lake Michigan
Community & HOA
HOA
- Has HOA: Yes
- Services included: Water, Insurance, Exterior Maintenance, Lawn Care, Snow Removal
- HOA fee: $358 monthly
Location
- Region: Naperville
Financial & listing details
- Tax assessed value: $89,377
- Annual tax amount: $5,079
- Date on market: 2/26/2026
- Listing terms: Conventional
- Ownership: Condo
Price history
| Date | Event | Price |
|---|---|---|
| 4/30/2026 | Sold | $345,000-1.4% |
Source:  MRED as distributed by MLS GRID #12575518 Report a problem MRED as distributed by MLS GRID #12575518 Report a problem | ||
| 3/29/2026 | Contingent | $349,900 |
Source: MRED as distributed by MLS GRID #12575518 Report a problem | ||
| 2/26/2026 | Listed for sale | $349,900+86.2% |
Source: MRED as distributed by MLS GRID #12575518 Report a problem | ||
| 6/5/2015 | Sold | $187,900 |
Source: MRED as distributed by MLS GRID #08876123 Report a problem | ||
| 4/8/2015 | Pending sale | $187,900 |
Source: RE/MAX Enterprises #08876123 Report a problem | ||
| 3/31/2015 | Listed for sale | $187,900-0.8% |
Source: RE/MAX Enterprises #08876123 Report a problem | ||
| 12/7/2004 | Sold | $189,500+40.9% |
Source: Public Record Report a problem | ||
| 1/6/2000 | Sold | $134,500 |
Source: Public Record Report a problem | ||
Public tax history
| Year | Property taxes | Tax assessment |
|---|---|---|
| 2024 | $5,079 +5.1% | $89,377 +11.3% |
| 2023 | $4,835 +1.6% | $80,310 +6.1% |
| 2022 | $4,761 +3.4% | $75,660 +3.7% |
| 2021 | $4,603 +0.1% | $72,960 |
| 2020 | $4,596 +4.4% | $72,960 +5.1% |
| 2019 | $4,404 +18.6% | $69,390 +18.7% |
| 2018 | $3,713 +3.1% | $58,450 +3.5% |
| 2017 | $3,602 +2.2% | $56,470 +4.2% |
| 2016 | $3,525 +1.4% | $54,190 +5.3% |
| 2015 | $3,478 +2.3% | $51,450 +5.3% |
| 2014 | $3,399 +0.2% | $48,880 -0.7% |
| 2013 | $3,393 -14.9% | $49,210 -16.7% |
| 2012 | $3,987 +0.5% | $59,100 -6.4% |
| 2011 | $3,969 -0.5% | $63,160 -5.6% |
| 2010 | $3,988 +3.3% | $66,920 -4% |
| 2009 | $3,858 +2% | $69,710 +1.8% |
| 2008 | $3,784 +5.1% | $68,480 +5.8% |
| 2007 | $3,600 +5.2% | $64,730 +7.8% |
| 2006 | $3,422 +0.8% | $60,050 +4.3% |
| 2005 | $3,394 +1% | $57,580 +3.8% |
| 2004 | $3,360 +0.9% | $55,470 +5.5% |
| 2003 | $3,332 +7.3% | $52,560 +7.4% |
| 2002 | $3,106 +3.6% | $48,940 +4.1% |
| 2001 | $2,997 +3.2% | $47,020 +1.8% |
| 2000 | $2,905 | $46,210 |
Find assessor info on the county website
Neighborhood: Country Lakes
Nearby homes
- $360,7003 bd3 ba2k sqft754 Genesee Dr, Naperville, IL 60563Off Market
- $317,5002 bd2 ba1.4k sqft734 Woodewind Dr, Naperville, IL 60563Off Market
- $339,2002 bd2 ba1.4k sqft730 Woodewind Dr, Naperville, IL 60563Off Market
- $312,2002 bd2 ba1.5k sqft752 Woodewind Dr, Naperville, IL 60563Off Market
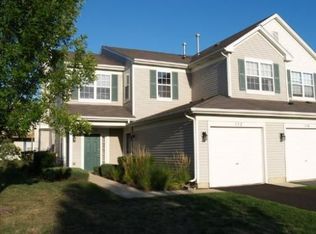
- $302,5002 bd2 ba1.1k sqft750 Woodewind Dr, Naperville, IL 60563Off Market
- $268,8002 bd1 ba646 sqft748 Woodewind Dr, Naperville, IL 60563Off Market
- $304,3002 bd1 ba1.4k sqft746 Woodewind Dr, Naperville, IL 60563Off Market
- $291,0002 bd2 ba1.1k sqft744 Woodewind Dr, Naperville, IL 60563Off Market
Nearby schools
GreatSchools rating
- 8/10Nancy Young Elementary SchoolGrades: K-5Distance: 2.2 mi
- 9/10Francis Granger Middle SchoolGrades: 6-8Distance: 1.6 mi
- 9/10Metea Valley High SchoolGrades: 9-12Distance: 0.8 mi
Schools provided by the listing agent
- Elementary: Longwood Elementary School
- Middle: Hill Middle School
- High: Metea Valley High School
- District: 204
Source: MRED as distributed by MLS GRID. This data may not be complete. We recommend contacting the local school district to confirm school assignments for this home.
Get a cash offer in 3 minutes
Find out how much your home could sell for in as little as 3 minutes with a no-obligation cash offer.
Estimated market value
$349,600
Get a cash offer in 3 minutes
Find out how much your home could sell for in as little as 3 minutes with a no-obligation cash offer.
Estimated market value
$349,600
- Illinois
- DuPage County
- Naperville
- 60563
- Country Lakes
- 732 Woodewind Dr
Nearby cities
Nearby neighborhoods
Nearby zip codes
Other Naperville Topics
