Skip main navigation
Sold for $795,000
  • $795,000

    732 Woodside Drive, Wantagh, NY 11793

    4beds
    1,787sqft
    Single Family Residence, Residential
    Built in 1951
    6,000 Square Feet Lot
    $823,900 Zestimate®
    $445/sqft
    $4,148 Estimated rent

    Home value

    $823,900

    $742,000 - $915,000

    $4,148/mo

    Zestimate® history
    Loading
    Loading...

    Owner options

    List your home for rent

    $4,148/mo

    Rent Zestimate®

    Find your next renter with Zillow Rental Manager. Plus, with online applications, you can quickly screen prospective tenants – for free.

    Learn more

    $4,148/mo

    Rent Zestimate®

    Refinance and save

    $5,222/mo

    Est. payment

    Refinancing to a lower rate could help reduce your monthly payments and save thousands over the life of the loan.

    See today's rates

    $5,222/mo

    Est. payment

    Explore your selling options

    Work with a Zillow partner agent

    Leverage their expertise and Zillow's premium Showcase listings to get your home seen by more buyers.

    Get started

    List with your own agent

    Get your home in front of millions of buyers by listing it on Zillow.

    Learn how to do it

    Sell it yourself

    Take full control of how buyers see your home on Zillow by listing For Sale by Owner (FSBO).

    List your home

    What's special

    Stylish vinyl flooringRefinished woodburning fireplaceFully finished basementSpacious new deckWalk-in closetPrivate en-suite bathroomLuxurious primary suite
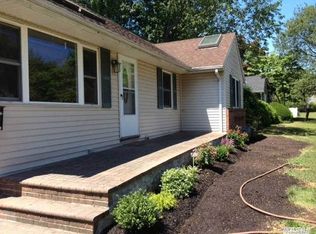
    Welcome to 732 Woodside Drive — a stunning, fully renovated home in the heart of North Wantagh that seamlessly blends modern luxury with thoughtful design. This 4-bedroom, 3-bathroom residence. Step inside to an inviting open-concept main floor, where the living room, dining area, and kitchen flow effortlessly, creating the perfect space for both entertaining and everyday living. Enjoy the warmth of the refinished woodburning fireplace, and the beauty of brand-new hardwood floors throughout both the first and second levels. Downstairs, the fully finished basement features stylish vinyl flooring, an egress window, full bathroom and endless potential for a media room, guest suite, or gym. The home is equipped with a brand-new gas instant hot water system, and Three heating zones. Heating is delivered through baseboards, and all bedrooms are fitted with ductless AC/heating units for year-round climate control. Retreat to the main floor to the luxurious primary suite, complete with a walk-in closet and a private en-suite bathroom. Additional upgrades include a brand-new electrical service with two separate 200-amp panels, a new driveway, and a spacious new deck for outdoor enjoyment. This turn-key gem offers everything you've been looking for—style, space, and top-to-bottom updates. Don’t miss your opportunity to make 732 Woodside Drive your forever home!

    Zillow last checked:

    Listing updated:

    Listed by:

    Deven Bell 516-457-5368,

    Real Broker NY LLC 518-730-4228,

    Domenic Brocco 516-457-6192,

    Real Broker NY LLC

    Bought with:

    Patricia A. Fernstrom, 40FE1042614

    Progressive Realty Grp USA Inc

    Source: OneKey® MLS as distributed by MLS GRID,MLS#: 922686MLS Logo

    Facts & features

    Interior

    Bedrooms & bathrooms
    • Bedrooms: 4
    • Bathrooms: 3
    • Full bathrooms: 3
    Primary bedroom
    • Level: First
    Bedroom 2
    • Level: First
    Bedroom 3
    • Level: Second
    Bedroom 4
    • Level: Second
    Primary bathroom
    • Level: First
    Bathroom 1
    • Level: First
    Basement
    • Level: Basement
    Dining room
    • Level: First
    Kitchen
    • Level: First
    Living room
    • Level: First
    Heating
    • Baseboard, Ducts, Hot Water
    Cooling
    • Ductless
    Appliances
    • Included: Dishwasher, Electric Range, ENERGY STAR Qualified Appliances, Exhaust Fan, Gas Oven, Gas Range, Microwave, Refrigerator, Stainless Steel Appliance(s), Tankless Water Heater
    • Laundry: Washer/Dryer Hookup, Electric Dryer Hookup, In Basement
    Features
    • First Floor Bedroom, First Floor Full Bath, Chefs Kitchen, Eat-in Kitchen, Formal Dining, Kitchen Island, Low Flow Plumbing Fixtures, Primary Bathroom, Master Downstairs, Open Floorplan, Quartz/Quartzite Counters, Storage
    • Flooring: Hardwood, Tile, Vinyl
    • Doors: ENERGY STAR Qualified Doors
    • Basement: Finished,Full,Storage Space,Walk-Out Access
    • Attic: Partial,Storage,Unfinished
    • Has fireplace: Yes
    Interior area
    • Total structure area: 1,787
    • Total interior livable area: 1,787 sqft

    Property

    Parking
    • Total spaces: 4
    • Parking features: Attached, Driveway, Garage, Heated Garage, On Street
    • Garage spaces: 1
    • Has uncovered spaces: Yes
    Features
    • Fencing: Vinyl
    Lot
    • Size: 6,000 Square Feet
    Details
    • Parcel number: 2089512870000050
    • Special conditions: None

    Construction

    Type & style
    • Home type: SingleFamily
    • Architectural style: Cape Cod,Exp Cape
    • Property subtype: Single Family Residence, Residential
    Materials
    • Brick, Fiberglass Insulation, Foam Insulation, Vinyl Siding
    Condition
    • Year built: 1951

    Utilities & green energy

    • Sewer: Public Sewer
    • Water: Public
    • Utilities for property: Cable Available, Electricity Connected, Natural Gas Connected, Sewer Connected, Trash Collection Public, Water Connected

    Community & HOA

    HOA
    • Has HOA: No
    Location
    • Region: Wantagh

    Financial & listing details

    • Price per square foot: $445/sqft
    • Tax assessed value: $487,000
    • Annual tax amount: $15,363
    • Date on market: 10/10/2025
    • Cumulative days on market: 39 days
    • Listing agreement: Exclusive Right To Sell
    • Electric utility on property: Yes

    Price history

    DateEventPrice
    2/27/2026Sold$795,000-0.6%$445/sqft
    Source: OneKey® MLS as distributed by MLS GRID #922686 Report a problem
    2/13/2026Pending sale$800,000$448/sqft
    Source: OneKey® MLS as distributed by MLS GRID #922686 Report a problem
    2/10/2026Listing removed$800,000$448/sqft
    Source: OneKey® MLS as distributed by MLS GRID #922686 Report a problem
    11/18/2025Pending sale$800,000$448/sqft
    Source: OneKey® MLS as distributed by MLS GRID #922686 Report a problem
    11/13/2025Price change$800,000+3.2%$448/sqft
    Source: OneKey® MLS as distributed by MLS GRID #922686 Report a problem
    10/31/2025Price change$775,000-3%$434/sqft
    Source: OneKey® MLS as distributed by MLS GRID #922686 Report a problem
    10/10/2025Listed for sale$799,000$447/sqft
    Source: OneKey® MLS as distributed by MLS GRID #922686 Report a problem
    7/23/2025Listing removed$799,000$447/sqft
    Source: OneKey® MLS as distributed by MLS GRID #874192 Report a problem
    6/5/2025Listed for sale$799,000+58.8%$447/sqft
    Source: OneKey® MLS as distributed by MLS GRID #874192 Report a problem
    3/20/2025Sold$503,000$281/sqft
    Source: Public Record Report a problem

    Public tax history

    YearProperty taxesTax assessment
    2024-- $487
    2023-- $487
    2022-- $487
    2021$10,071 +7.9%--
    2020$9,330 -12.5%$638 -19.9%
    2019$10,667 $797
    2018$10,667 +1.8%$797
    2017$10,478 +9.4%$797
    2016$9,580 +213.4%$797
    2015$3,057 +7.1%$797
    2013$2,855 +1.3%$797
    2012$2,819 -40.3%$797
    2011$4,719 -4.5%$797 -9.7%
    2010$4,942 $883 -18.6%
    2009-- $1,085 +0.8%
    2008-- $1,076 +5.9%
    2006-- $1,016 -40.9%
    2005-- $1,718 -30%
    2004-- $2,456
    2003-- $2,456 -50.9%
    2002-- $5,000
    2001-- $5,000
    2000-- $5,000
    Find assessor info on the county website

    Neighborhood: North Wantagh

    Nearby schools

    GreatSchools rating
    Schools provided by the listing agent
    • Elementary: Lee Road
    • Middle: Jonas E Salk Middle School
    • High: Gen Douglas Macarthur Senior Hs

    Source: OneKey® MLS as distributed by MLS GRID. This data may not be complete. We recommend contacting the local school district to confirm school assignments for this home.

    Get a cash offer in 3 minutes
    Find out how much your home could sell for in as little as 3 minutes with a no-obligation cash offer.
    Estimated market value
    $823,900
    Get a cash offer in 3 minutes
    Find out how much your home could sell for in as little as 3 minutes with a no-obligation cash offer.
    Estimated market value
    $823,900